
Address
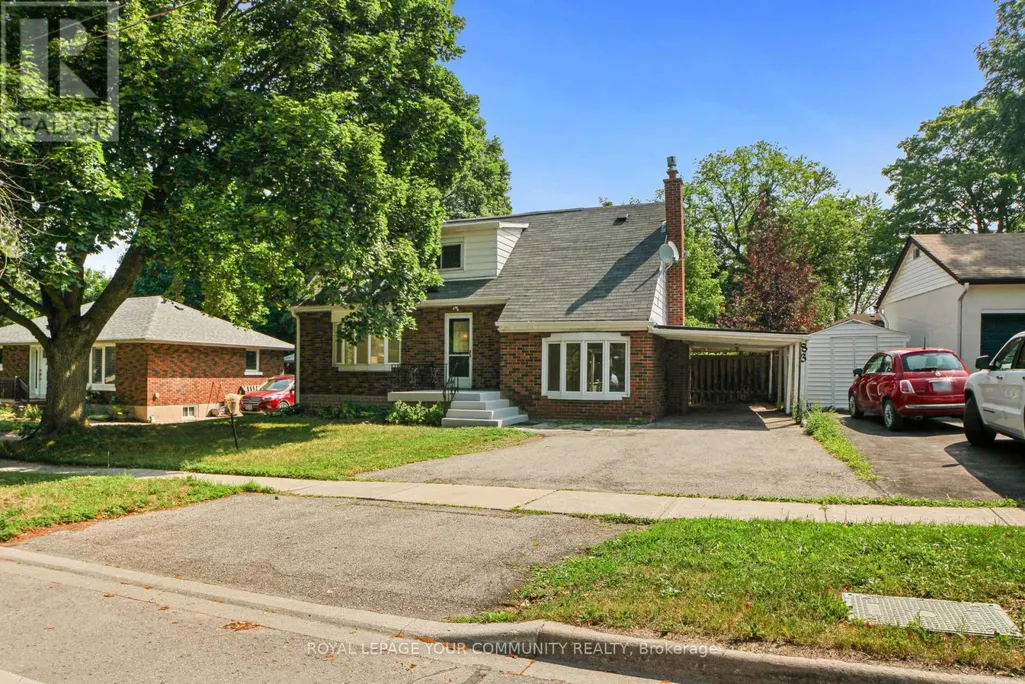
Main & 2nd - 83 Lundy's Lane, Newmarket (Huron Heights-Leslie Valley), ON
Price
$ 2,800
Property Attributes
- ID#N13732212
- TypeSingle Family
- Listing Status Active
- MunicipalityNewmarket (Huron Heights-Leslie Valley)
- CityNewmarket (Huron Heights-Leslie Valley)
- AreaHuron Heights-Leslie Valley
- NeighbourhoodHuron Heights-Leslie Valley
- Postal CodeL3Y 3R9
- Style
- Price$ 2,800
- Bedrooms3
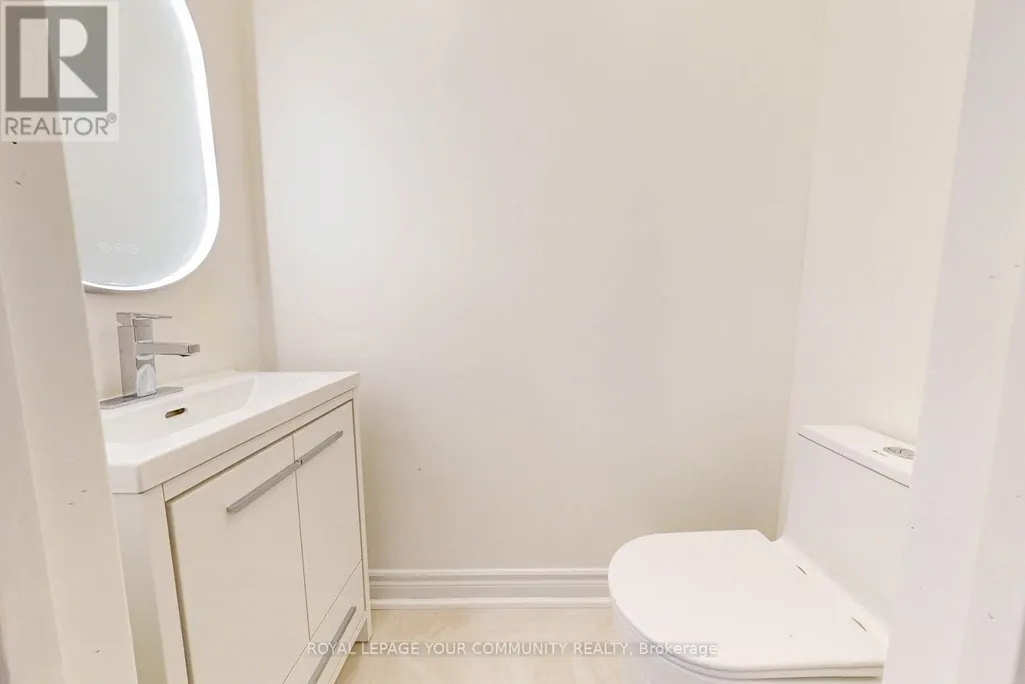
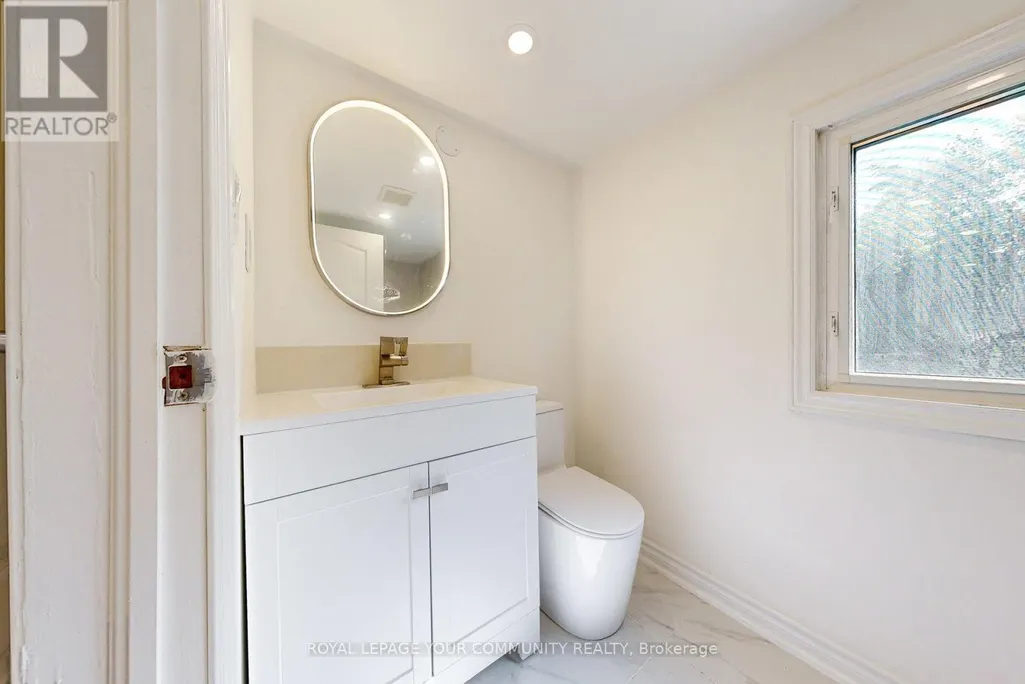
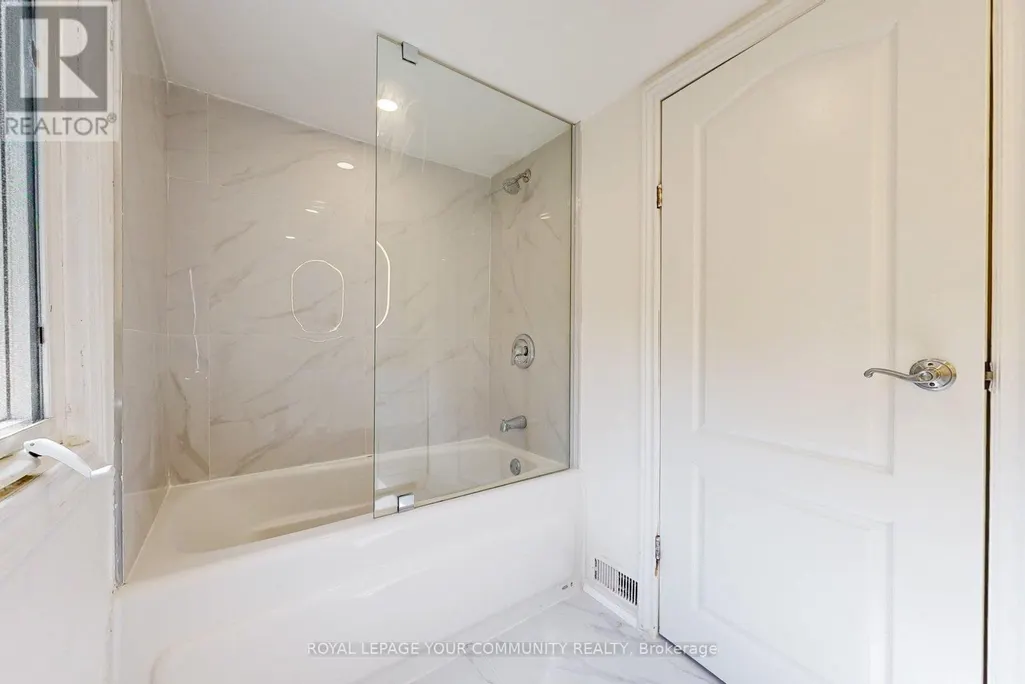
- Bathrooms1
- Half Bathrooms1
Data Source:
Canadian Real Estate Association (CREA)
Property Description
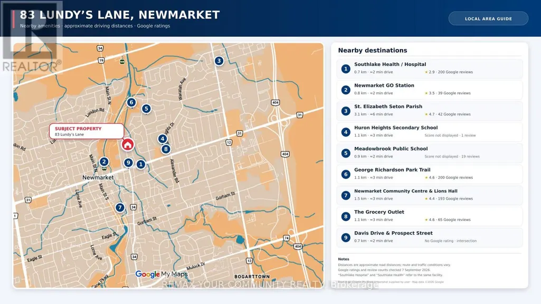
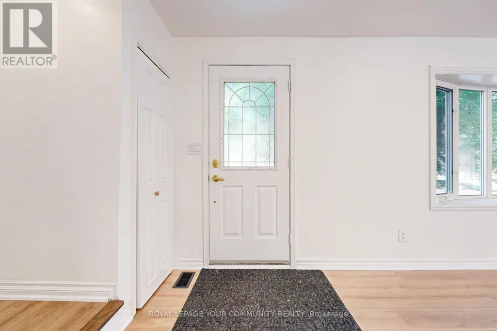
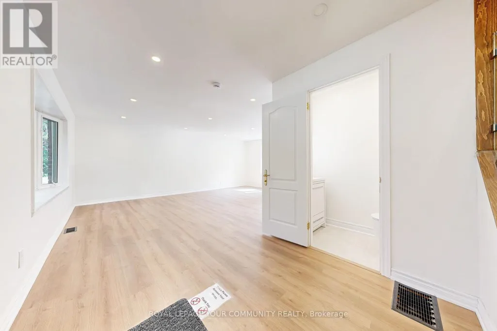
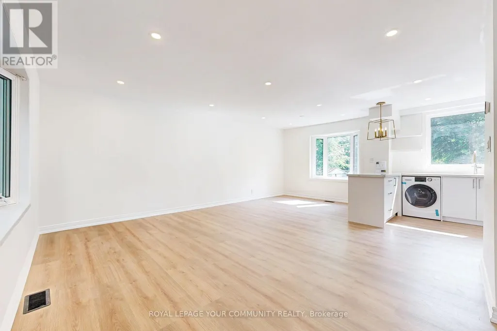
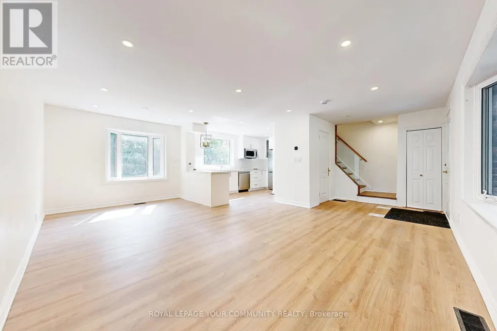
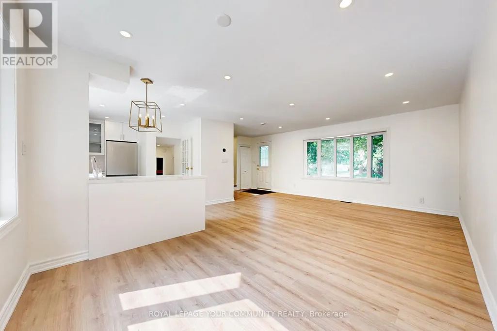
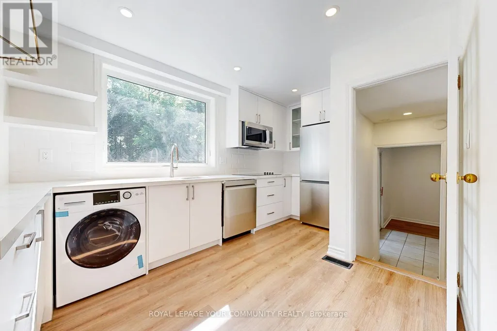
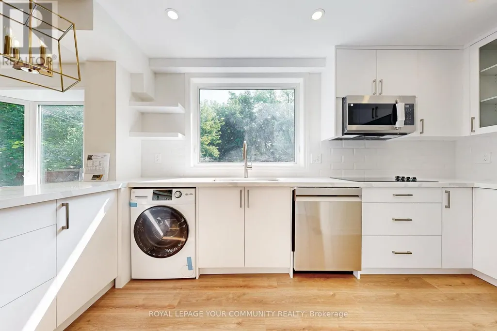
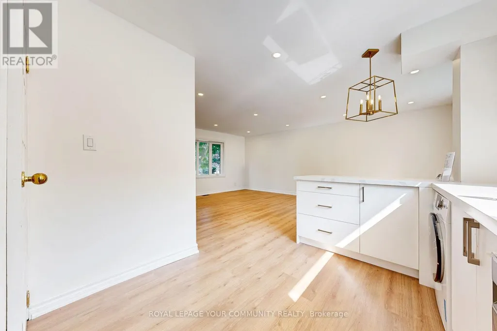
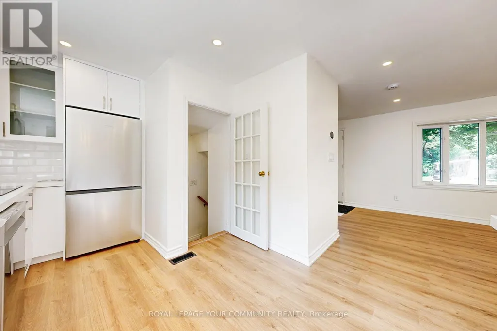
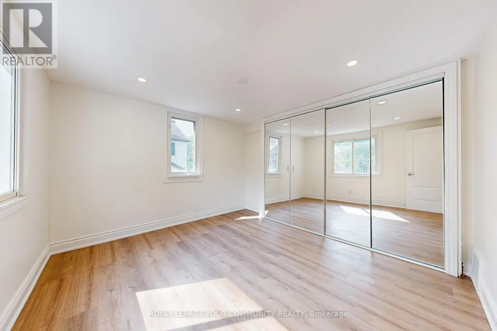
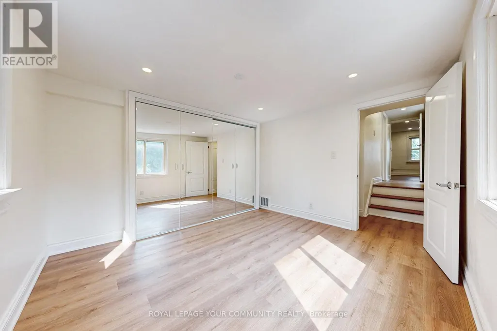
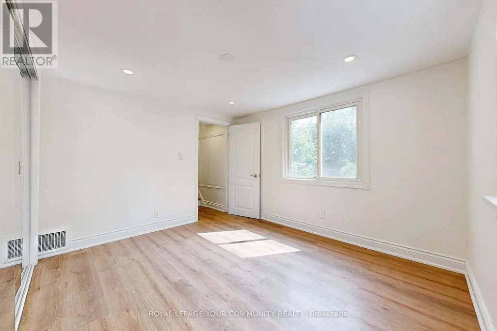
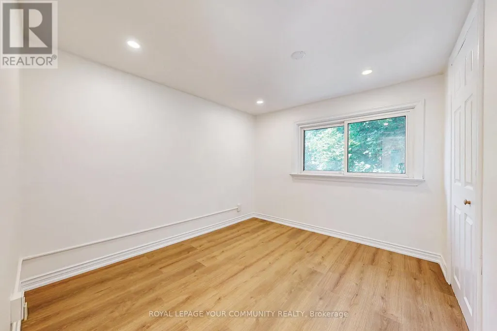
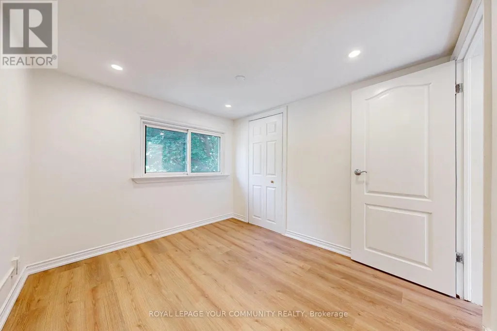
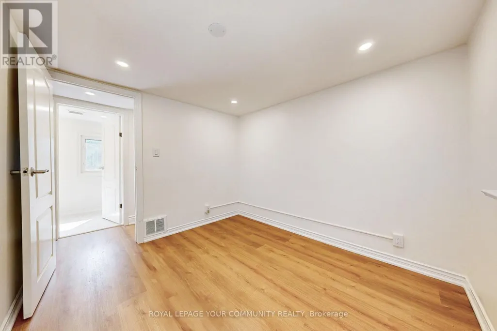
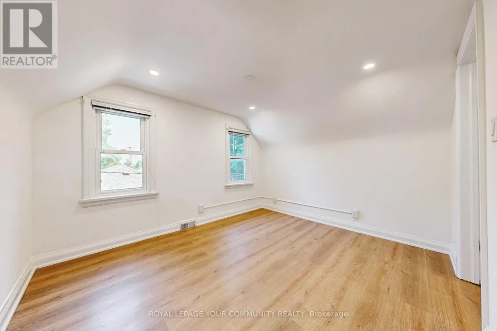
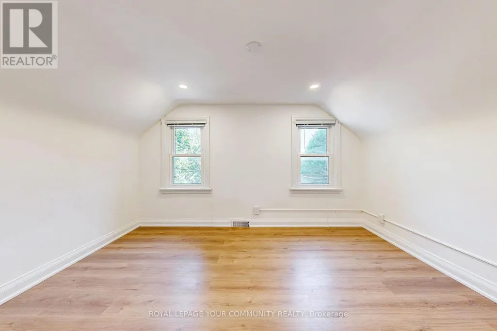
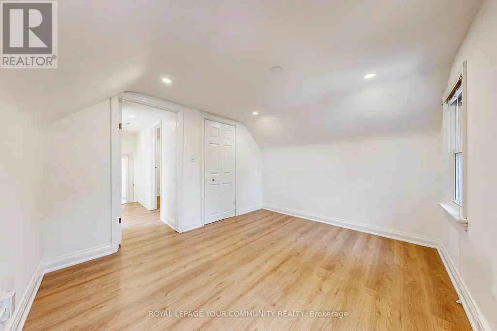
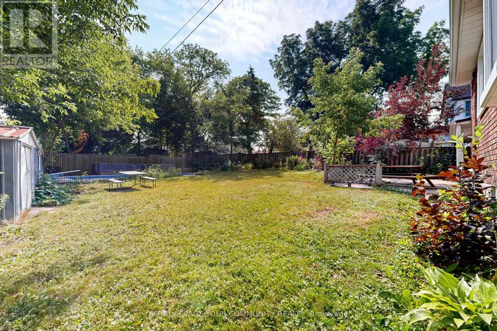
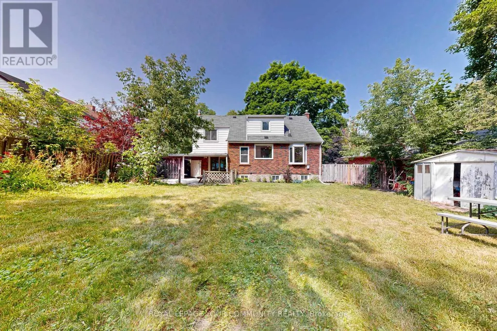
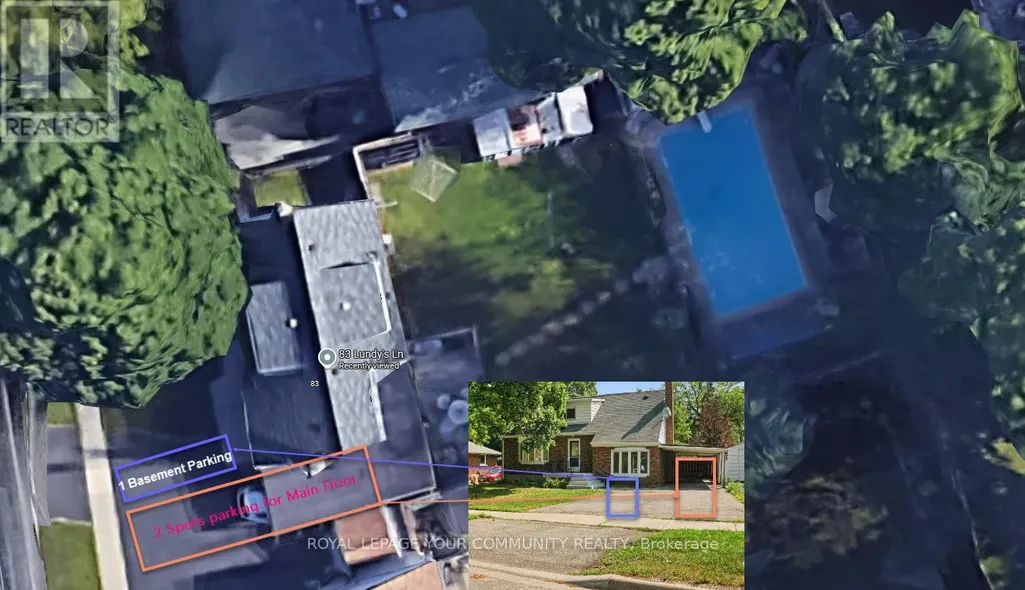
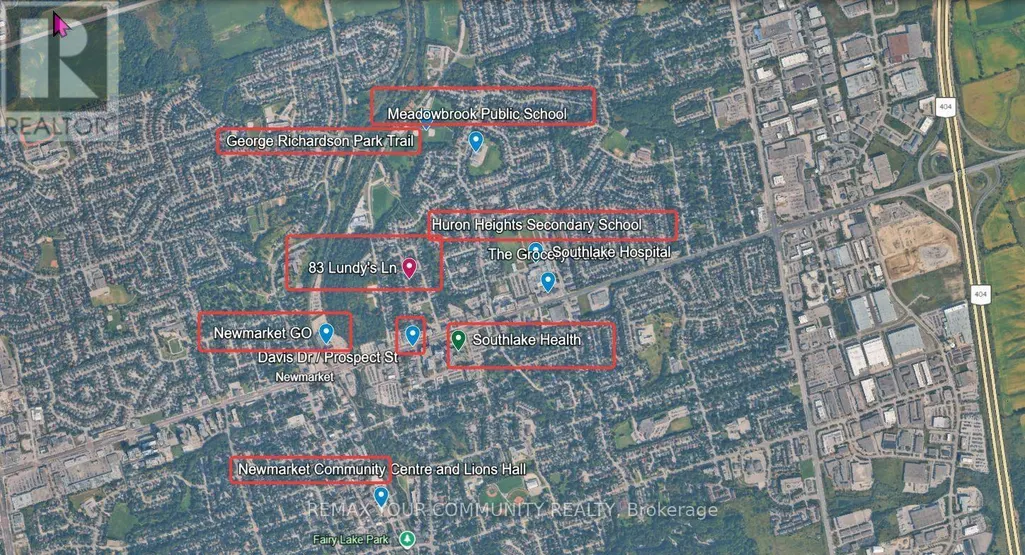
"Fantastic opportunity to lease the main and second floors only (basement not included) of this fully renovated home in the heart of Newmarket! Enjoy a bright open layout featuring 3 spacious bedrooms and a modern kitchen equipped with 1-year-old stainless steel appliances. For your convenience, the suite includes a separate ensuite main-floor 2-in-1 washer and dryer unit. Step outside to a large backyard and a private driveway with carport parking. Prime location close to Hospital , schools, parks, shopping, and transit. Move in and enjoy fresh, modern living! Available October 2, 2026." (id:7434)
General Features
| Features | Irregular lot size |
|---|---|
| Property Type | Single Family |
| Lease | 2800.00 |
| CommunityName | Huron Heights-Leslie Valley |
| Building Appliances | Cooktop, Dryer, Microwave, Washer, Refrigerator |
| Building Cooling Type | Central air conditioning |
| Location Description | Cross Streets: Davis Dr & Lundy's Ln. ** Directions: https://www.google.com/maps/d/u/0/edit?mid=17WtuFiZNCUBX1U8F-JK9DQ- ZQVSeKus&usp=sharing. |
| Parking Space Total | 2 |
| Foundation Type | Unknown |
| Building Type | House |
| Ownership Type | Freehold |
| Building.StoriesTotal | 1.5 |
Interior Features
| Building Fireplace Present | False |
|---|---|
| Building Heating Type | Forced air |
| Building Heating Fuel | Natural gas |
| Basement Type | None |
| Construction Style Attachment | Detached |
| Flooring Type | Laminate |
| Living Area Range | 700 |
| Bedrooms | 3 |
Exterior Features
| Sewer | Sanitary sewer |
|---|---|
| Exterior Finish | Brick |
Room Details
| Room | Dimensions | Level | Flooring | Details |
|---|---|---|---|---|
| Bedroom 2 | 2.94 m x 2.65 m | Second level | 2.65 m | |
| Bedroom 3 | 3.44 m x 2.93 m | Second level | 2.93 m | |
| Dining room | 3 m x 7.4 m | Ground level | 7.4 m | |
| Kitchen | 3 m x 7.4 m | Ground level | 7.4 m | |
| Living room | 3.51 m x 3.72 m | Ground level | 3.72 m | |
| Primary Bedroom | 3.21 m x 3.44 m | Second level | 3.44 m |
Amenities
- Views
- New Construction
- Adult 55+
- Lease To Own
- No Strata Fees
- Furnished
- Primary On Main
- Air Conditioning
- Seller Finance
- Green
- Fixer Upper
- Horse
- Golf
- Fireplace
- Deck
- Garage
- Basement
- Pool

Property vs Single Family Average in L3Y 3R9
Price
In The Neighbourhood
Just Listed
Newmarket (Huron Heights-Leslie Valley)
$ 849,000
- Type
- Single Family
- Rooms
- 4 Beds + 3.5 Baths
ROYAL LEPAGE PEACELAND REALTY
Newmarket (Huron Heights-Leslie Valley)
$ 749,000
- Type
- Single Family
- Rooms
- 4 Beds + 1.5 Baths
RE/MAX REALTRON TURNKEY REALTY
Newmarket (Huron Heights-Leslie Valley)
$ 759,900
- Type
- Single Family
- Rooms
- 4 Beds + 1.5 Baths
COLDWELL BANKER THE REAL ESTATE CENTRE
Newmarket (Huron Heights-Leslie Valley)
$ 849,900
- Type
- Single Family
- Rooms
- 4 Beds + 1.5 Baths
SUTTON GROUP-ADMIRAL REALTY INC.
Newmarket (Huron Heights-Leslie Valley)
$ 799,999
- Type
- Single Family
- Rooms
- 4 Beds + 3.5 Baths
RE/MAX EXCEL REALTY LTD.
Newmarket (Huron Heights-Leslie Valley)
$ 849,999
- Type
- Single Family
- Rooms
- 3 Beds + 2.5 Baths
EXP REALTY

 Toronto Real Estate Board (TRREB); All information deemed reliable but not guaranteed. All properties are subject to prior sale, change or withdrawal. Neither listing broker(s) or information provider(s) shall be responsible for any typographical errors, misinformation, misprints and shall be held totally harmless. Listing(s) information is provided for consumer's personal, non-commercial use and may not be used for any purpose other than to identify prospective properties consumers may be interested