
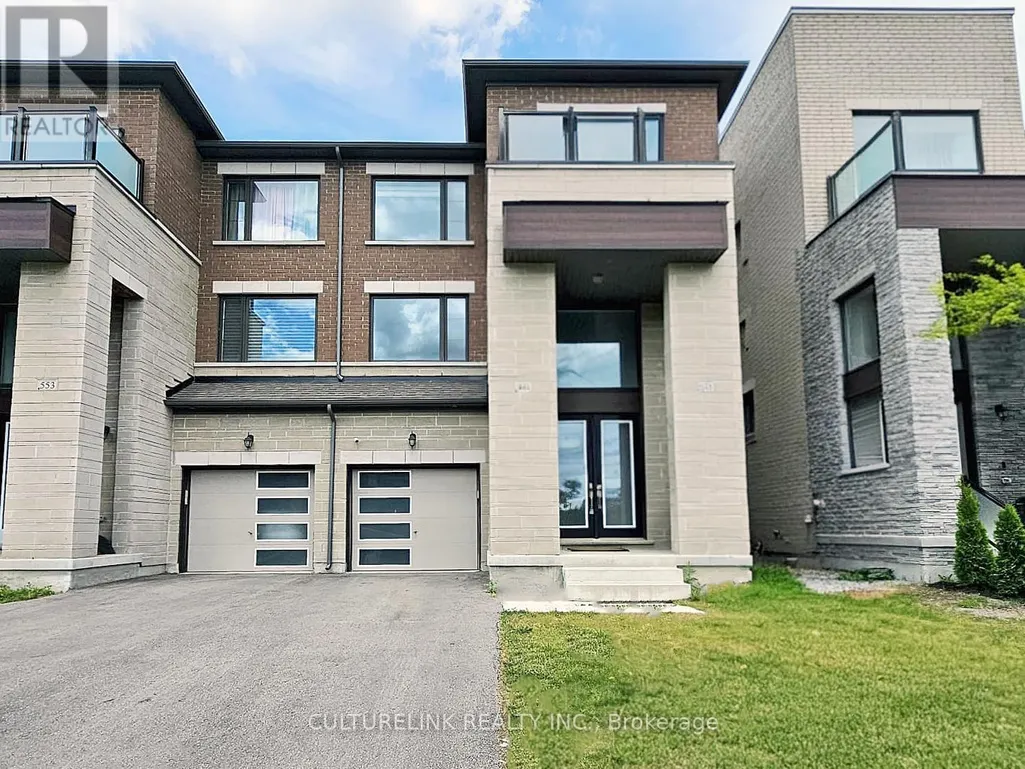
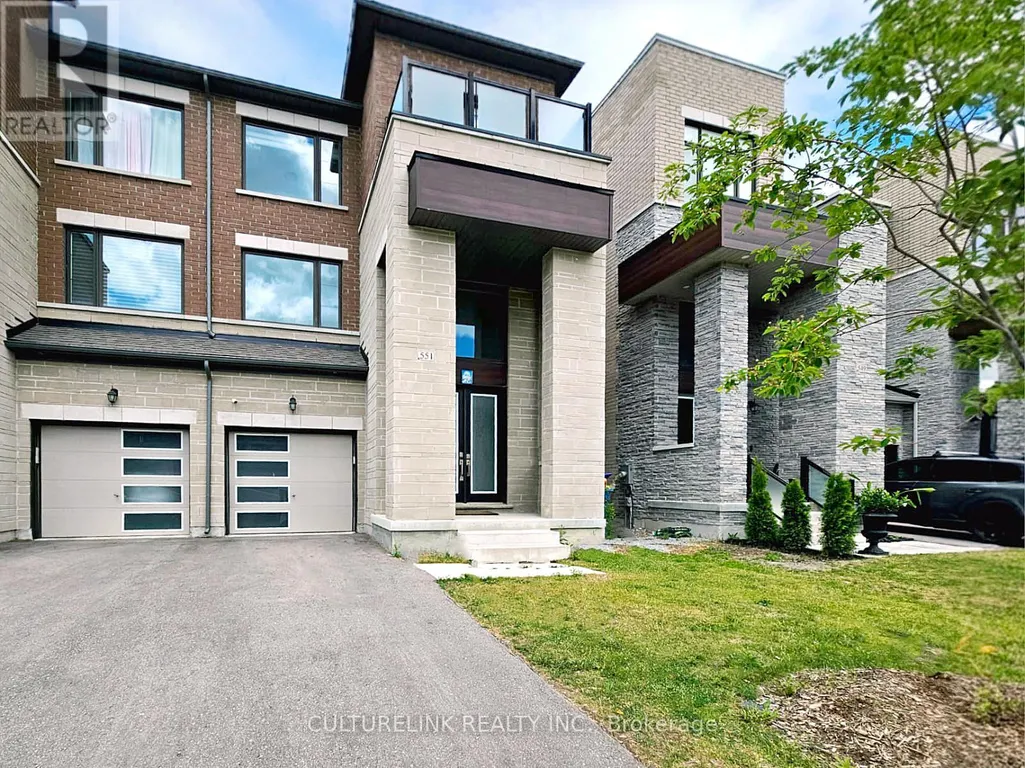
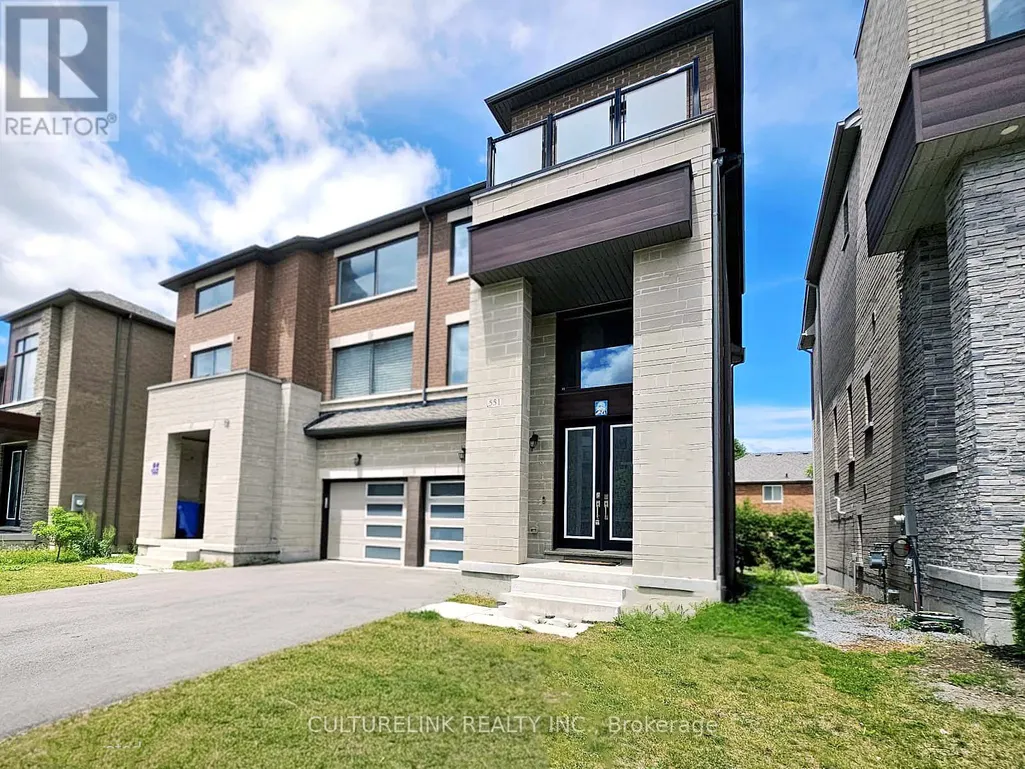
Address
551 New England Court, Newmarket (Summerhill Estates), ON
Price
$ 1,118,880
Property Attributes
- ID#N13741222
- TypeSingle Family
- Listing Status Active
- MunicipalityNewmarket (Summerhill Estates)
- CityNewmarket (Summerhill Estates)
- AreaSummerhill Estates
- NeighbourhoodSummerhill Estates
- Postal CodeL3X 0M5
- Style
- Price$ 1,118,880
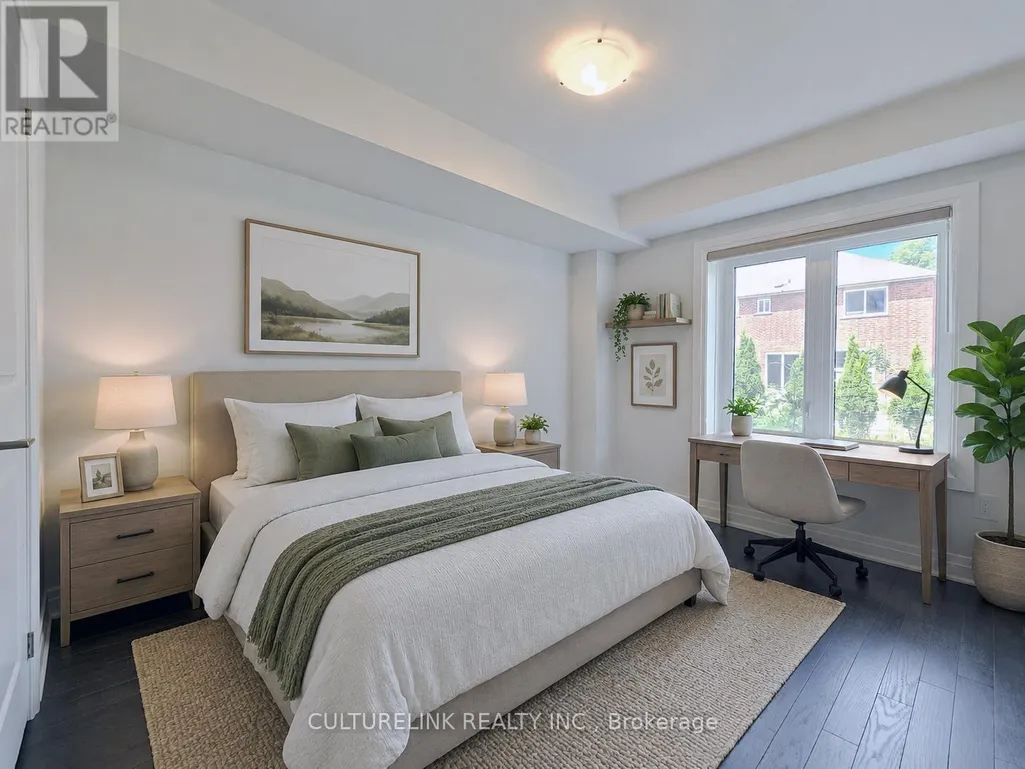
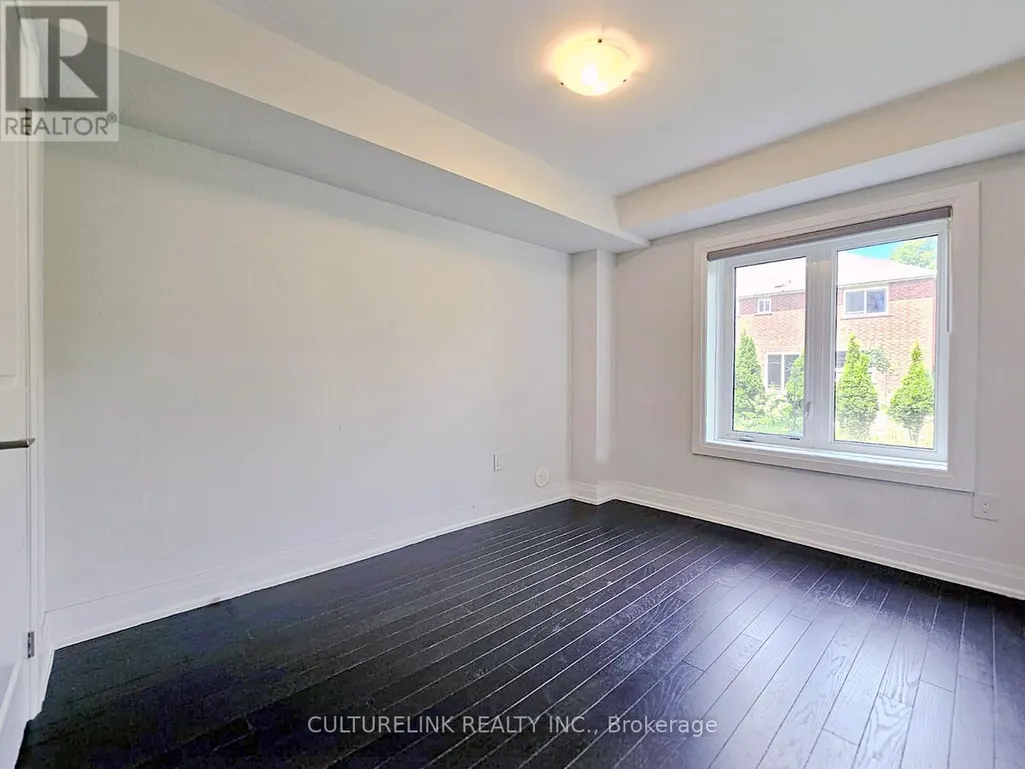
- Bedrooms4
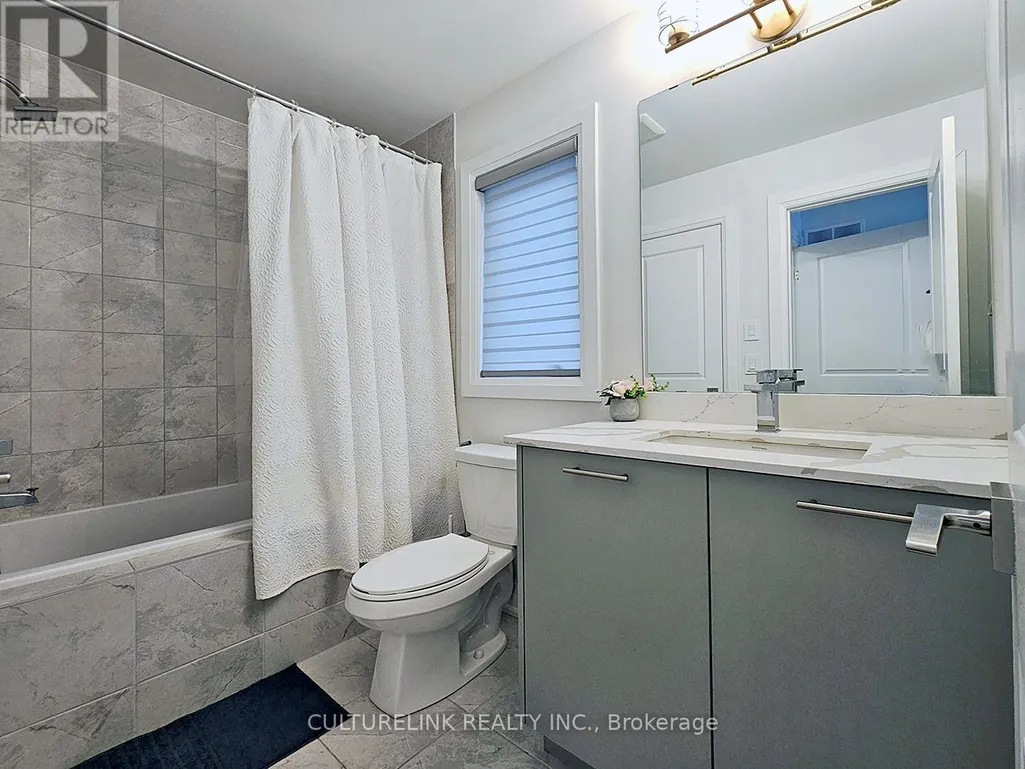
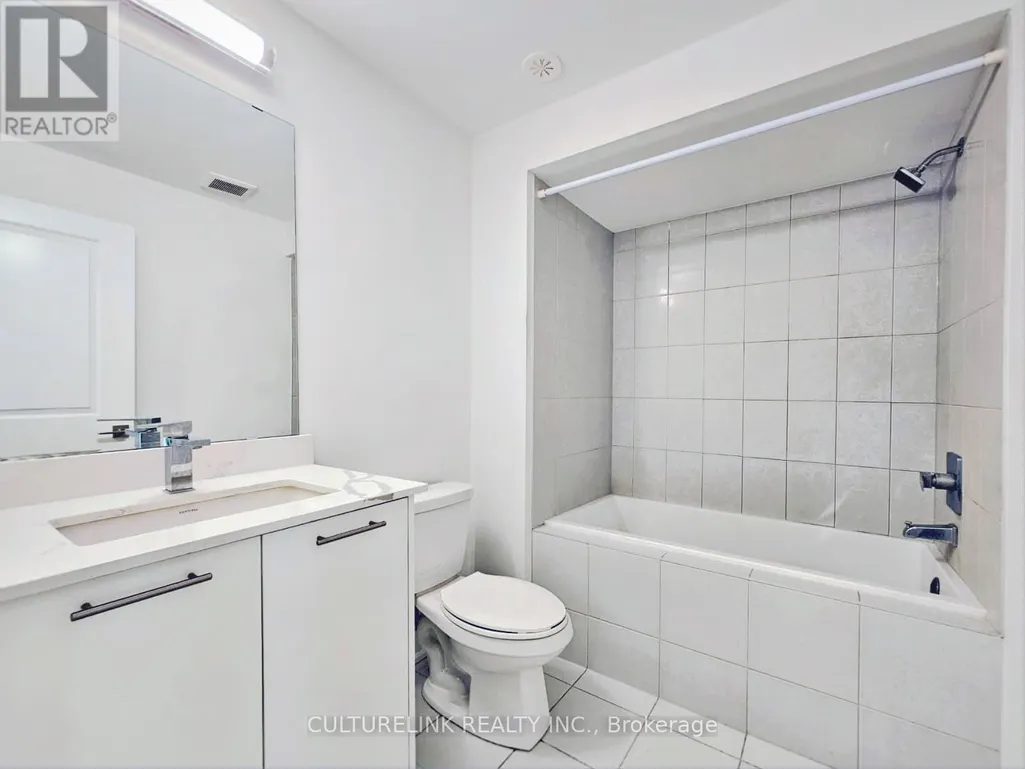
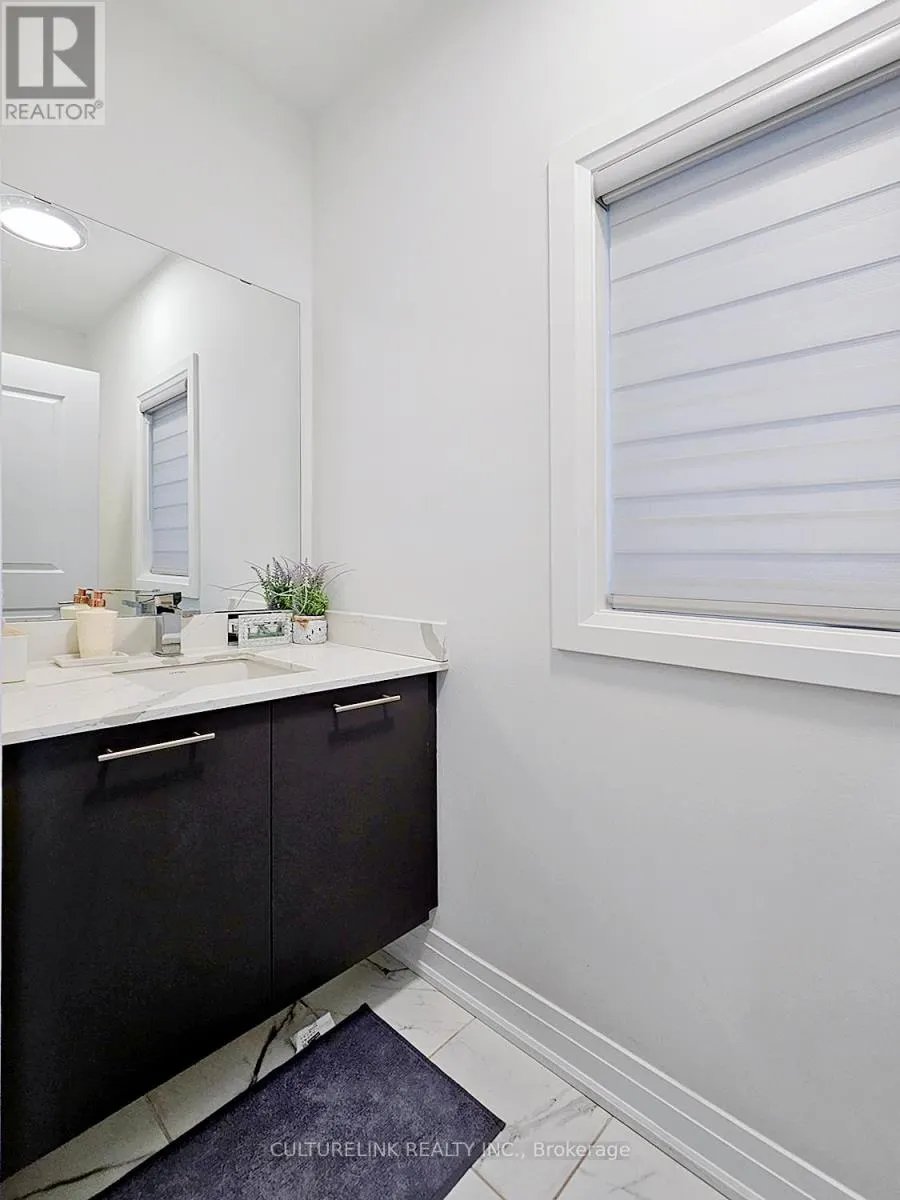
- Bathrooms3
- Half Bathrooms1
Data Source:
Canadian Real Estate Association (CREA)
Property Description
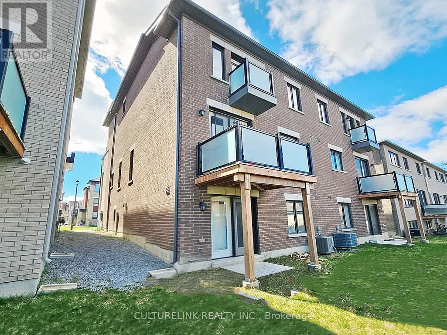
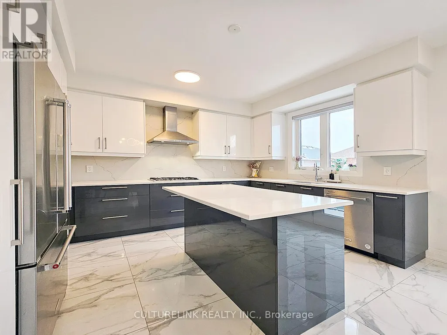
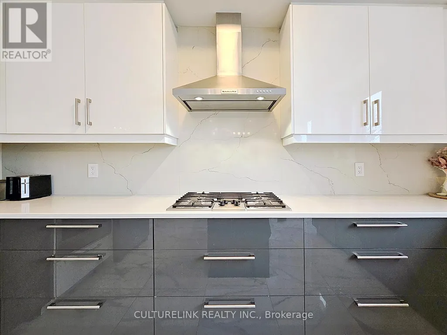
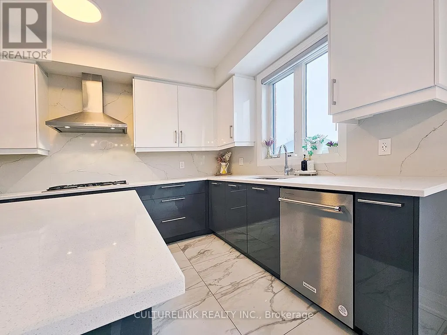
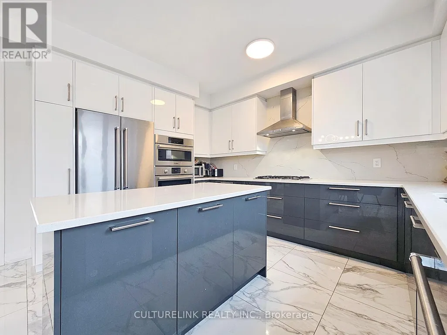
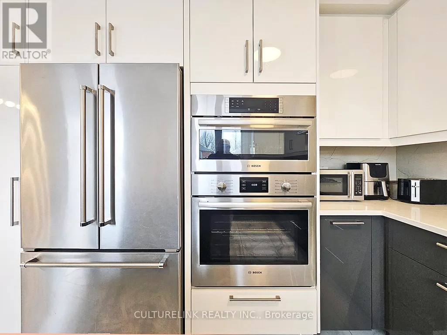
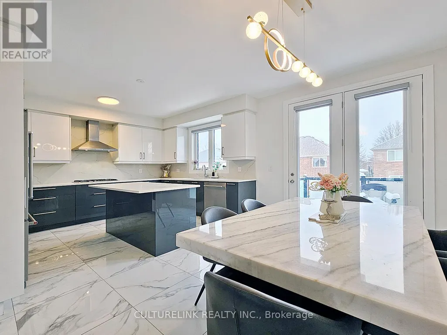
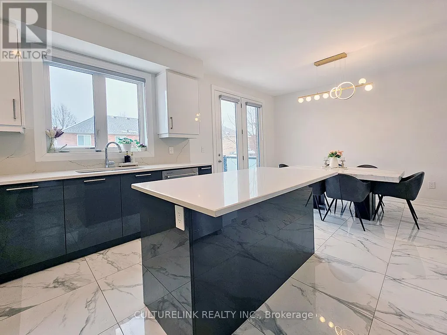
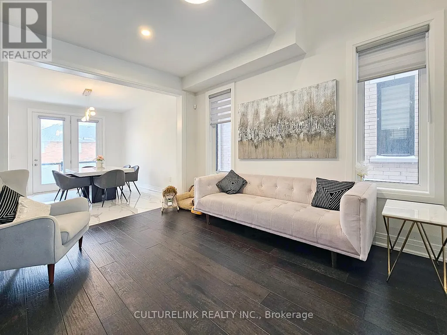
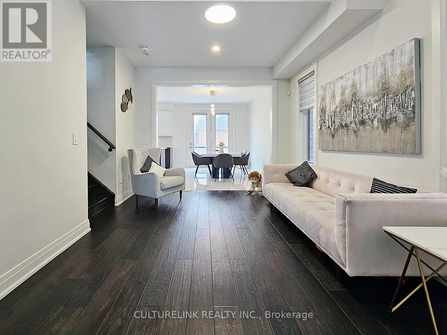
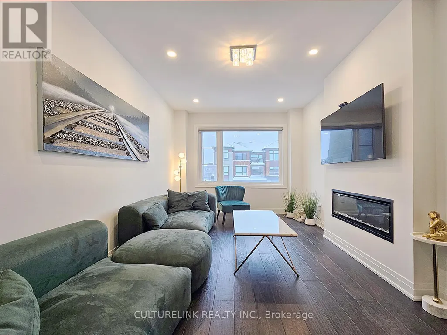
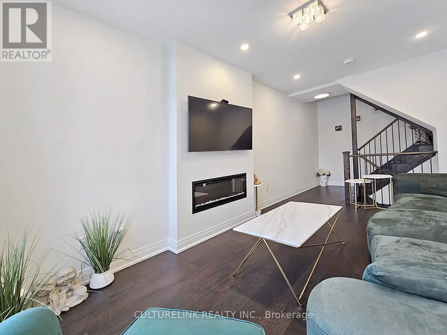
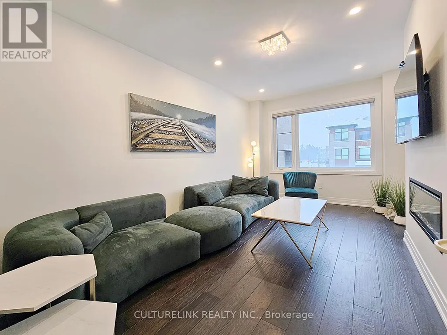
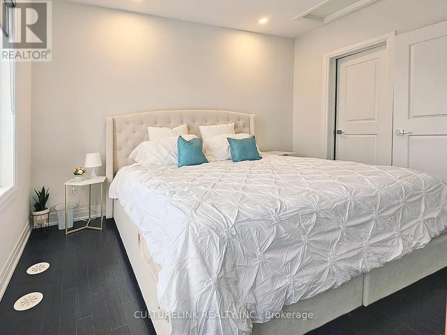
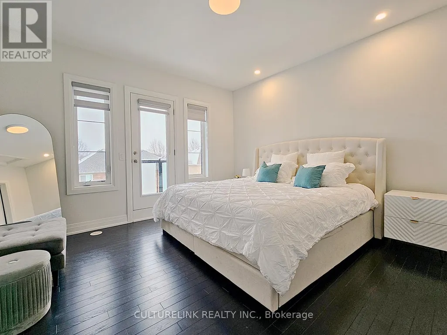
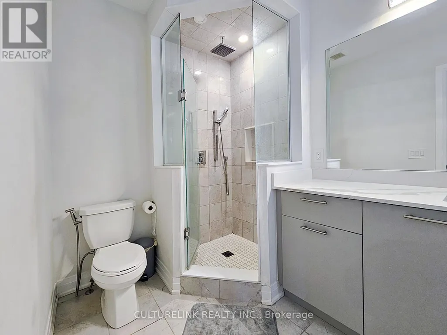
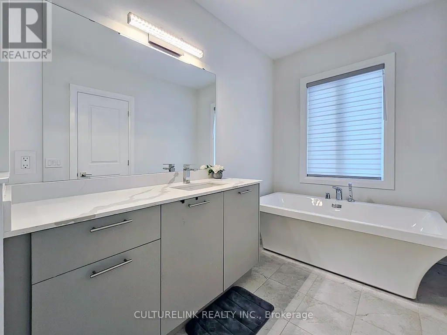
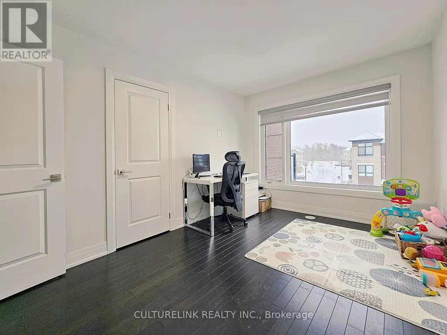
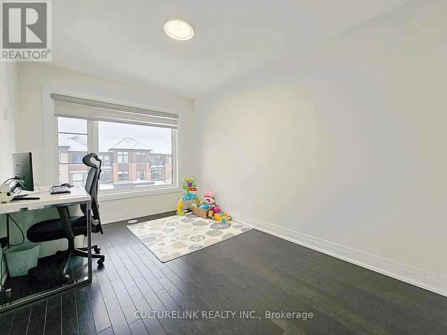
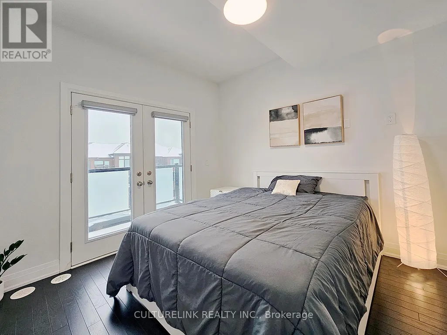
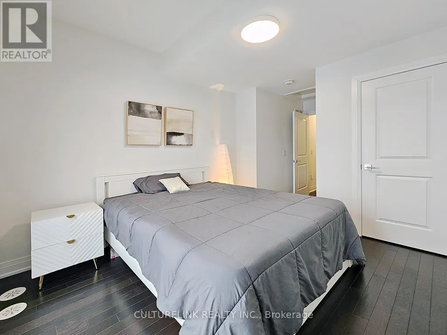
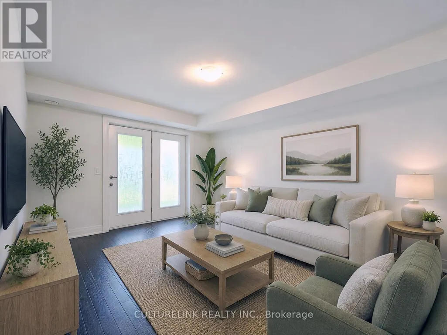
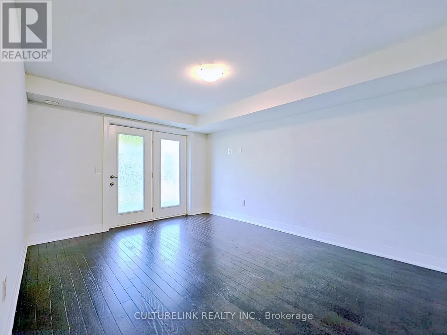
Wonderful semi-detached home in the sought-after Summer Hill Estates. This bright, spacious residence offers over 2,500 sq ft of finished living space, featuring 4 bedrooms and 4 bathrooms. The finished lower level includes a walk-out to the private backyard, ideal for seamless indoor-outdoor living and entertaining. Situated on a quiet court, the community is thoughtfully planned with bike paths and preserved green space just steps away, promoting an active, family-friendly lifestyle. Residents enjoy a private tennis court and a master-planned setting with parks, schools, and easy access to everyday essentials. Commuter-friendly location near Yonge Street, major highways, and GO Transit as well as shopping and amenities are close by; including Upper Canada Mall and private schools St. Andrew's College and St. Anne's. This turnkey, well-appointed home in a premier neighbourhood boasts notable upgrades, including a built-in microwave and oven, quartz countertops with matching backsplash, custom blinds, a gas cooktop, and dual-zone thermostat control which is ideal for families seeking space, convenience, and community amenities. (id:7434)
General Features
| Features | Carpet Free |
|---|---|
| Property Type | Single Family |
| CommunityName | Summerhill Estates |
| Building Age | 0 to 5 years |
| Building Amenities | Fireplace(s) |
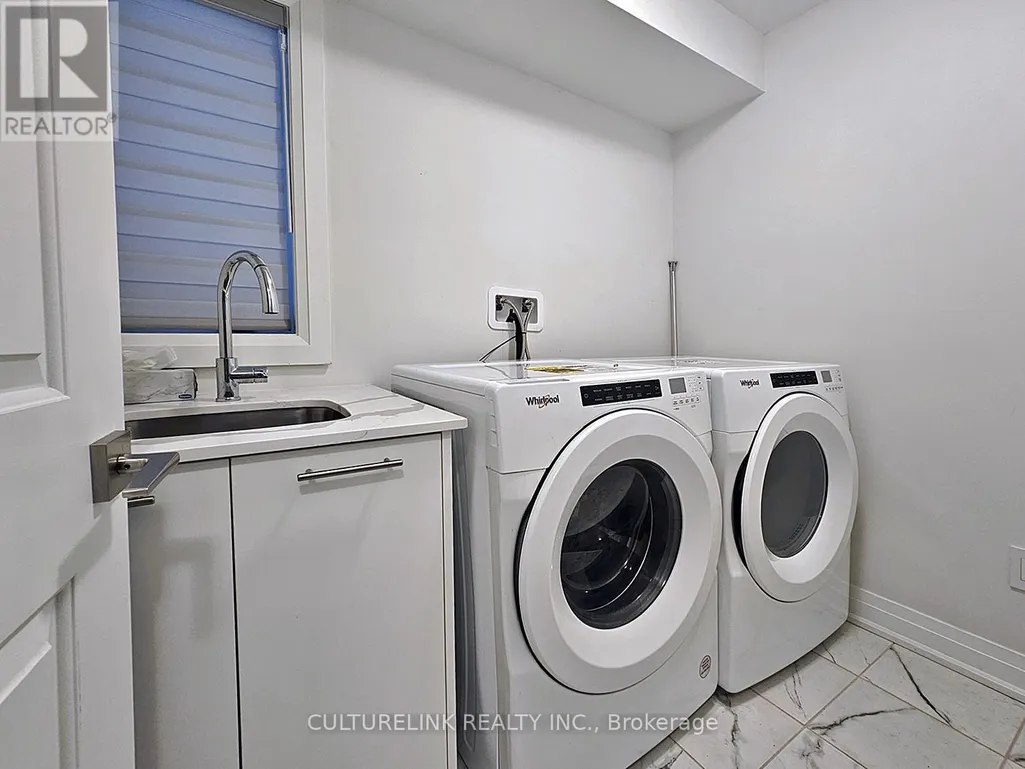
| Building Appliances | All, Dryer, Microwave, Oven, Range, Stove, Washer, Window Coverings, Refrigerator |
| Building Basement Features | Walk out |
| Building Cooling Type | Central air conditioning |
| Location Description | Yonge St & St John's Sideroad |
| Parking Space Total | 3 |
| Foundation Type | Concrete |
| Building Type | House |
| Ownership Type | Freehold |
| Building.StoriesTotal | 3 |
Interior Features
| Building Fireplace Present | True |
|---|---|
| Building Heating Type | Forced air |
| Building Heating Fuel | Natural gas |
| Basement Development | Finished |
| Basement Type | N/A (Finished) |
| Construction Style Attachment | Semi-detached |
| Flooring Type | Wood, Tile, Hardwood, Laminate |
| Living Area Range | 2500 |
| Bedrooms | 4 |
Exterior Features
| Sewer | Sanitary sewer |
|---|---|
| Exterior Finish | Brick |
Room Details
| Room | Dimensions | Level | Flooring | Details |
|---|---|---|---|---|
| Bedroom 2 | 3.2 m x 3.07 m | Third level | 3.07 m | |
| Bedroom 3 | 3.96 m x 2.44 m | Third level | 2.44 m | |
| Bedroom 4 | 3.38 m x 2.74 m | Lower level | 2.74 m | |
| Dining room | 3.96 m x 3.08 m | Main level | 3.08 m | |
| Eating area | 4.11 m x 3.04 m | Main level | 3.04 m | |
| Family room | 3.96 m x 3.35 m | Lower level | 3.35 m | |
| Kitchen | 4.11 m x 3.14 m | Main level | 3.14 m | |
| Living room | 5.18 m x 2.96 m | In between | 2.96 m | |
| Primary Bedroom | 4.11 m x 4.05 m | Second level | 4.05 m |
Amenities
- Views
- New Construction
- Adult 55+
- Lease To Own
- No Strata Fees
- Furnished
- Primary On Main
- Air Conditioning
- Seller Finance
- Green
- Fixer Upper
- Horse
- Golf
- Fireplace
- Deck
- Garage
- Basement
- Pool

Property vs Single Family Average in L3X 0M5
Price
In The Neighbourhood
Just Listed
Newmarket (Summerhill Estates)
$ 1,450
- Type
- Single Family
- Rooms
- 1 Beds + 1 Baths
RE/MAX HALLMARK MAXX & AFI GROUP REALTY
Newmarket (Summerhill Estates)
$ 1,039,000
- Type
- Single Family
- Rooms
- 4 Beds + 2.5 Baths
REAL BROKER ONTARIO LTD.
Newmarket (Summerhill Estates)
$ 1,950
- Type
- Single Family
- Rooms
- 2 Beds + 1 Baths
REMAX YOUR COMMUNITY REALTY
Newmarket (Summerhill Estates)
$ 995,888
- Type
- Single Family
- Rooms
- 4 Beds + 3.5 Baths
REAL BROKER ONTARIO LTD.
Newmarket (Summerhill Estates)
$ 799,000
- Type
- Single Family
- Rooms
- 3 Beds + 3.5 Baths
MAIN STREET REALTY LTD.
Newmarket (Summerhill Estates)
$ 1,278,000
- Type
- Single Family
- Rooms
- 3 Beds + 3.5 Baths
RIGHT AT HOME REALTY
Newmarket (Summerhill Estates)
$ 1,198,800
- Type
- Single Family
- Rooms
- 4 Beds + 3.5 Baths
HOMELIFE NEW WORLD REALTY INC.
Newmarket (Summerhill Estates)
$ 2,500
- Type
- Single Family
- Rooms
- 1 Beds + 1 Baths
REMAX YOUR COMMUNITY REALTY
Newmarket (Summerhill Estates)
$ 1,850
- Type
- Single Family
- Rooms
- 2 Beds + 1 Baths
RIGHT AT HOME REALTY
Newmarket (Summerhill Estates)
$ 1,750
- Type
- Single Family
- Rooms
- 1 Beds + 1 Baths
HOMELIFE/BAYVIEW REALTY INC.

 Toronto Real Estate Board (TRREB); All information deemed reliable but not guaranteed. All properties are subject to prior sale, change or withdrawal. Neither listing broker(s) or information provider(s) shall be responsible for any typographical errors, misinformation, misprints and shall be held totally harmless. Listing(s) information is provided for consumer's personal, non-commercial use and may not be used for any purpose other than to identify prospective properties consumers may be interested