
Open House Sat, Sep 26th 02:00 PM - 04:00 PM














Address
735 Foxcroft Boulevard, Newmarket (Stonehaven-Wyndham), ON
Price
$ 1,699,000
Open House Sat, Sep 26th 02:00 PM - 04:00 PM
Property Attributes
- ID#N13766672
- TypeSingle Family
- Listing Status Active
- MunicipalityNewmarket (Stonehaven-Wyndham)
- CityNewmarket (Stonehaven-Wyndham)
- AreaStonehaven-Wyndham
- NeighbourhoodStonehaven-Wyndham
- Postal CodeL3X 1N1
- Style
- Price$ 1,699,000
- Bedrooms4+1
- Bathrooms3
- Half Bathrooms1
Data Source:
Canadian Real Estate Association (CREA)
Property Description
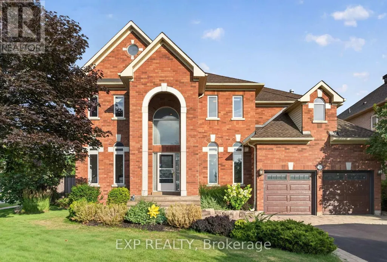
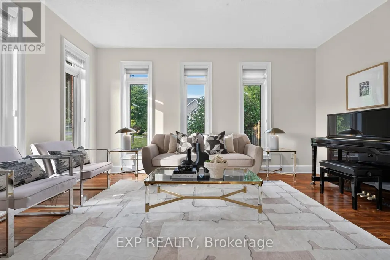
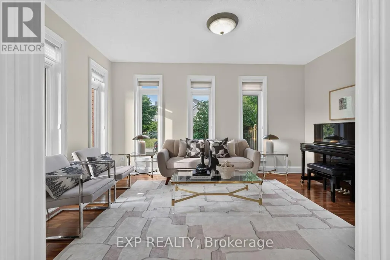
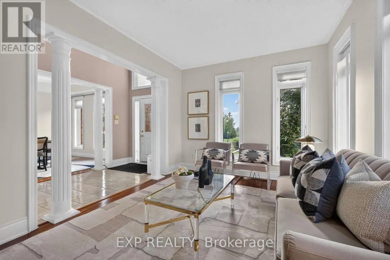
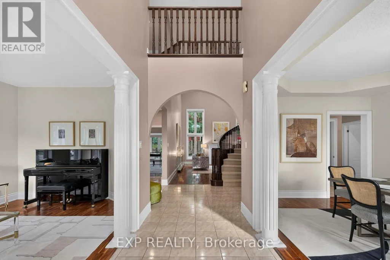
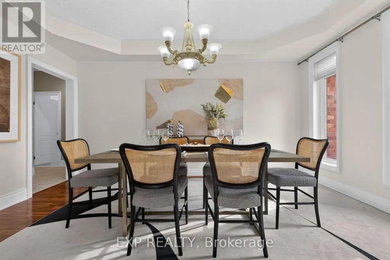
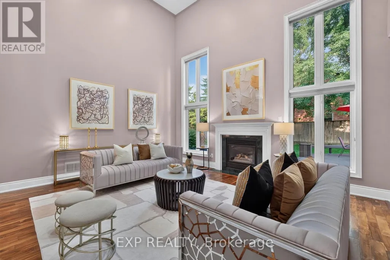
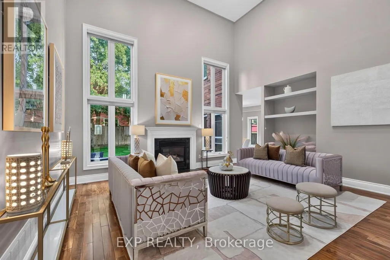
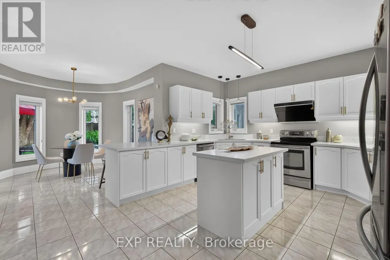
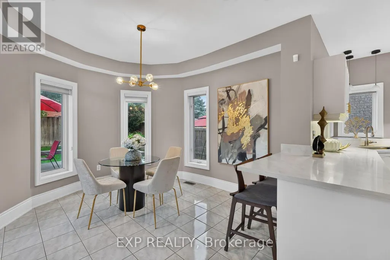
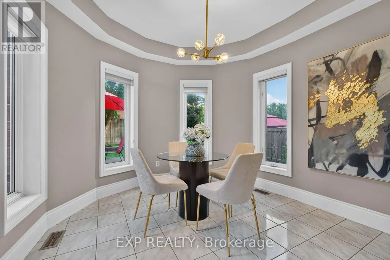
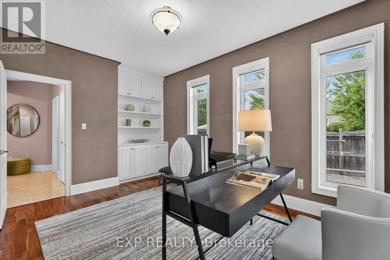
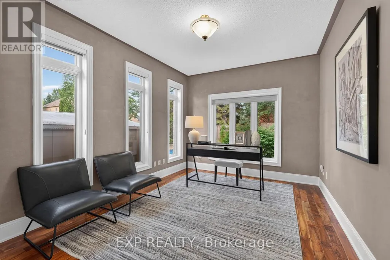
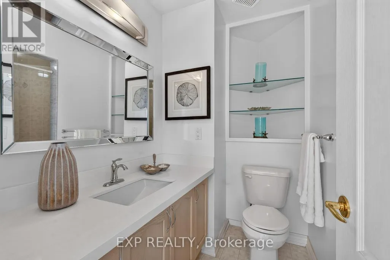
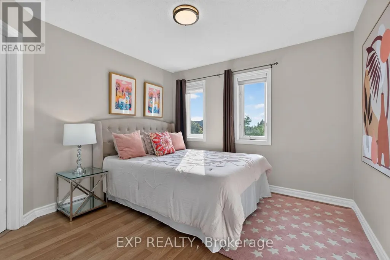
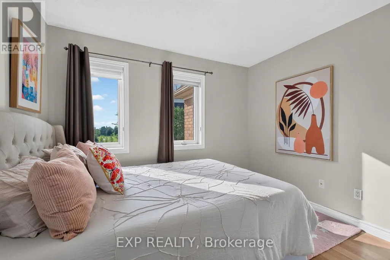
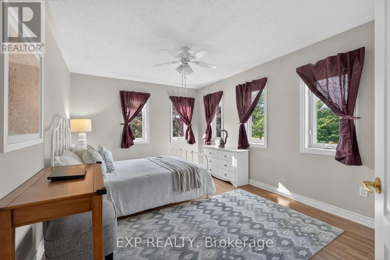
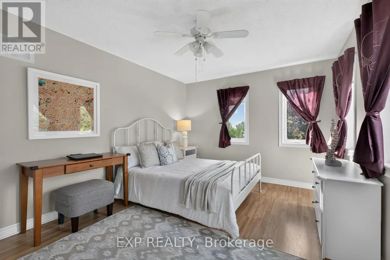
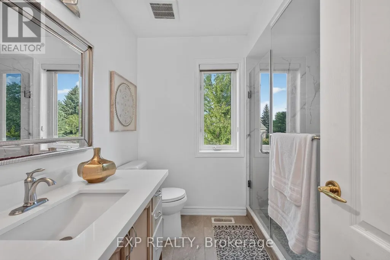
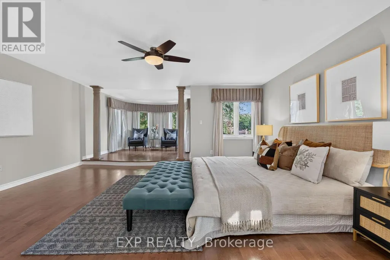
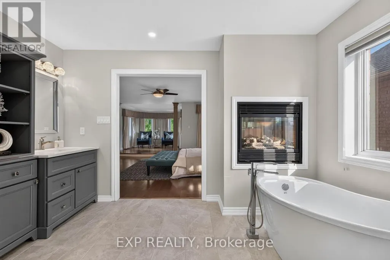
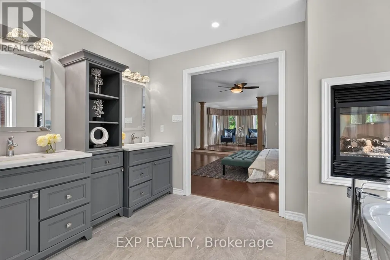
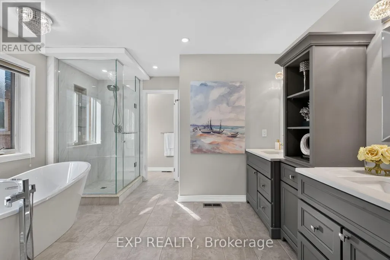
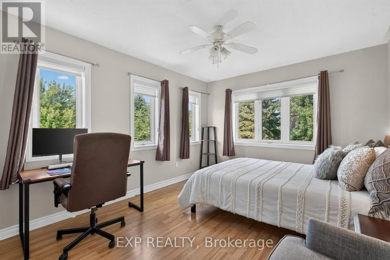
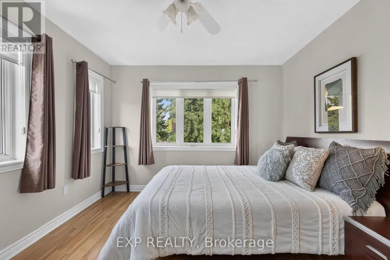
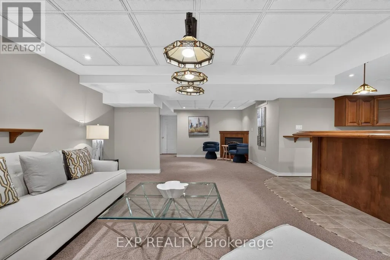
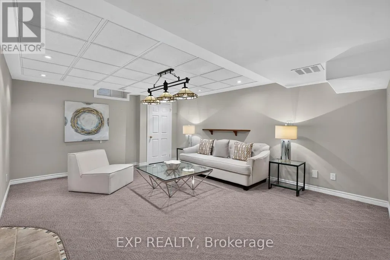
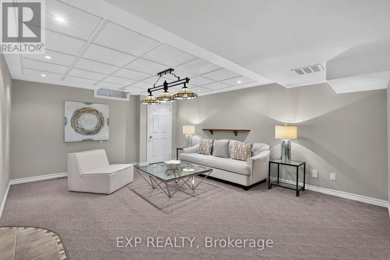
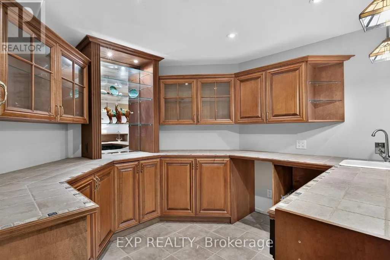
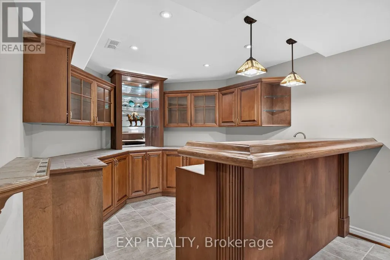
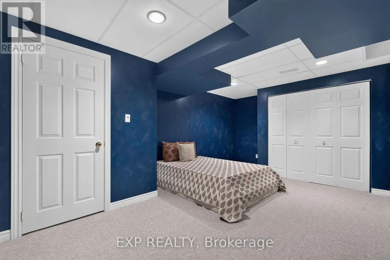
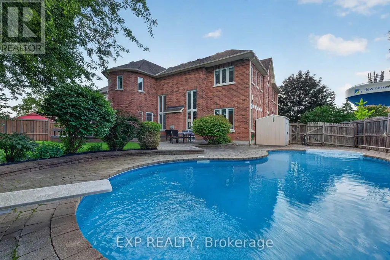
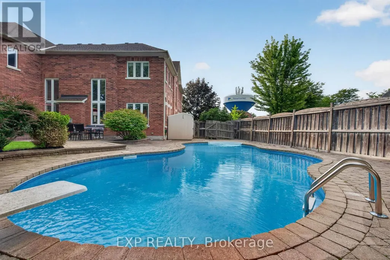
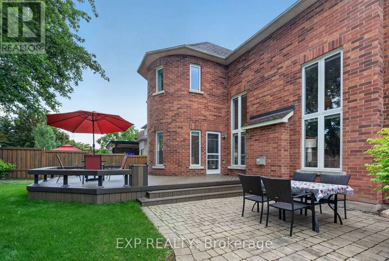
**Rare Executive Estate on a Premium Corner Pie-Shaped Lot Facing a Park!** Welcome to this exceptional 4+1 bedroom executive home offering **3,928 sq. ft. (MPAC), plus a professionally finished basement**, on a premium oversized corner pie-shaped lot with unobstructed park views, exceptional privacy, and abundant natural light.Step into the grand two-storey foyer with an elegant curved staircase leading to the spectacular **17-ft cathedral family room** featuring dramatic floor-to-ceiling windows. The main floor showcases hardwood flooring, spacious principal rooms, and a private office overlooking the backyard and pool.The chef-inspired kitchen features **new quartz countertops (2026)**, a matching centre island, freshly painted cabinetry, premium Fotile range hood, spacious U-shaped layout, and a bright breakfast area.Upstairs, the oversized primary retreat offers a fireplace, sitting area, renovated spa-inspired ensuite, and **new quartz vanity countertops** in the second-floor bathrooms. Large windows fill every bedroom with natural light.The professionally finished basement includes a recreation room, additional bedroom, fireplace, wet bar, built-in dishwasher, abundant storage, and a separate entrance (currently enclosed and can be reopened), ideal for extended family or entertaining.Enjoy your private backyard oasis featuring a heated in-ground saltwater pool, **new pool heater (2024)**, composite deck (2021), professional landscaping, mature trees, and an impressive **134-ft deep pie-shaped yard** offering exceptional privacy.Additional upgrades include **Furnace (2020), attic insulation (2020), kitchen refrigerator (2022), washer (2024), water softener, Telus Security System,** and professionally landscaped grounds. Ideally located across from a park, close to top-rated schools, shopping, restaurants, transit, and major highways. A rare opportunity to own one of the area's finest executive homes. (id:7434)
General Features
| Features | Irregular lot size |
|---|---|
| Property Type | Single Family |
| CommunityName | Stonehaven-Wyndham |
| Building Amenities | Fireplace(s) |
| Building Appliances | Central Vacuum, Water softener, Alarm System, Dryer, Stove, Washer, Window Coverings, Refrigerator |
| Building Cooling Type | Central air conditioning |
| Location Description | Leslie & Mulock |
| Parking Space Total | 6 |
| Foundation Type | Poured Concrete |
| Building Type | House |
| Ownership Type | Freehold |
| Building.StoriesTotal | 2 |
Interior Features
| Building Fireplace Present | True |
|---|---|
| Building Fireplace Total | 3 |
| Building Heating Type | Forced air |
| Building Heating Fuel | Natural gas |
| Basement Development | Finished |
| Basement Type | N/A (Finished) |
| Construction Style Attachment | Detached |
| Flooring Type | Hardwood, Carpeted, Laminate |
| Living Area Range | 3500 |
| Bedrooms | 4+1 |
Exterior Features
| Pool Type | Inground pool |
|---|---|
| Sewer | Sanitary sewer |
| Exterior Finish | Brick |
Room Details
| Room | Dimensions | Level | Flooring | Details |
|---|---|---|---|---|
| Bedroom 2 | 3.27 m x 3.15 m | Second level | 3.15 m | |
| Bedroom 3 | 3.3 m x 3.15 m | Second level | 3.15 m | |
| Bedroom 4 | 4.01 m x 3.3 m | Second level | 3.3 m | |
| Bedroom 5 | 4.51 m x 3.5 m | Basement | 3.5 m | |
| Dining room | 4.82 m x 3.25 m | Ground level | 3.25 m | |
| Family room | 5.28 m x 4.49 m | Ground level | 4.49 m | |
| Kitchen | 8.84 m x 4.18 m | Ground level | 4.18 m | |
| Living room | 4.82 m x 3.25 m | Ground level | 3.25 m | |
| Office | 5.49 m x 3.25 m | Ground level | 3.25 m | |
| Primary Bedroom | 5.49 m x 4.67 m | Second level | 4.67 m | |
| Recreational, Games room | 7.22 m x 3.96 m | Basement | 3.96 m |
Amenities
- Views
- New Construction
- Adult 55+
- Lease To Own
- No Strata Fees
- Furnished
- Primary On Main
- Air Conditioning
- Seller Finance
- Green
- Fixer Upper
- Horse
- Golf
- Fireplace
- Deck
- Garage
- Basement
- Pool

Property vs Single Family Average in L3X 1N1
Price
In The Neighbourhood
Open House
Newmarket (Stonehaven-Wyndham)
$ 1,389,000
- Type
- Single Family
- Rooms
- 6 Beds + 3.5 Baths
EXP REALTY
Just Listed
Newmarket (Stonehaven-Wyndham)
$ 1,875,000
- Type
- Single Family
- Rooms
- 5 Beds + 3.5 Baths
ROYAL LEPAGE RCR REALTY
Just Listed
Newmarket (Stonehaven-Wyndham)
$ 1,788,888
- Type
- Single Family
- Rooms
- 5 Beds + 3.5 Baths
LPT REALTY
Just Listed
Newmarket (Stonehaven-Wyndham)
$ 4,200
- Type
- Single Family
- Rooms
- 4 Beds + 3.5 Baths
ROYAL LEPAGE SIGNATURE REALTY
Just Listed
Newmarket (Stonehaven-Wyndham)
$ 839,900
- Type
- Single Family
- Rooms
- 2 Beds + 3.5 Baths
CENTURY 21 HERITAGE GROUP LTD.
Newmarket (Stonehaven-Wyndham)
$ 1,495,000
- Type
- Single Family
- Rooms
- 5 Beds + 3.5 Baths
RE/MAX HALLMARK YORK GROUP REALTY LTD.
Newmarket (Stonehaven-Wyndham)
$ 2,250
- Type
- Single Family
- Rooms
- 2 Beds + 1 Baths
ELITE CAPITAL REALTY INC.
Newmarket (Stonehaven-Wyndham)
$ 1,880,000
- Type
- Single Family
- Rooms
- 5 Beds + 5 Baths
REMAX YOUR COMMUNITY REALTY
Newmarket (Stonehaven-Wyndham)
$ 4,200
- Type
- Single Family
- Rooms
- 5 Beds + 4.5 Baths
ELITE CAPITAL REALTY INC.
Newmarket (Stonehaven-Wyndham)
$ 1,790,000
- Type
- Single Family
- Rooms
- 5 Beds + 4.5 Baths
RE/MAX EPIC REALTY
Newmarket (Stonehaven-Wyndham)
$ 1,899,000
- Type
- Single Family
- Rooms
- 6 Beds + 4.5 Baths
RE/MAX REALTRON TURNKEY REALTY
Newmarket (Stonehaven-Wyndham)
$ 829,888
- Type
- Single Family
- Rooms
- 3 Beds + 2.5 Baths
HOMELIFE EAGLE REALTY INC.

 Toronto Real Estate Board (TRREB); All information deemed reliable but not guaranteed. All properties are subject to prior sale, change or withdrawal. Neither listing broker(s) or information provider(s) shall be responsible for any typographical errors, misinformation, misprints and shall be held totally harmless. Listing(s) information is provided for consumer's personal, non-commercial use and may not be used for any purpose other than to identify prospective properties consumers may be interested