
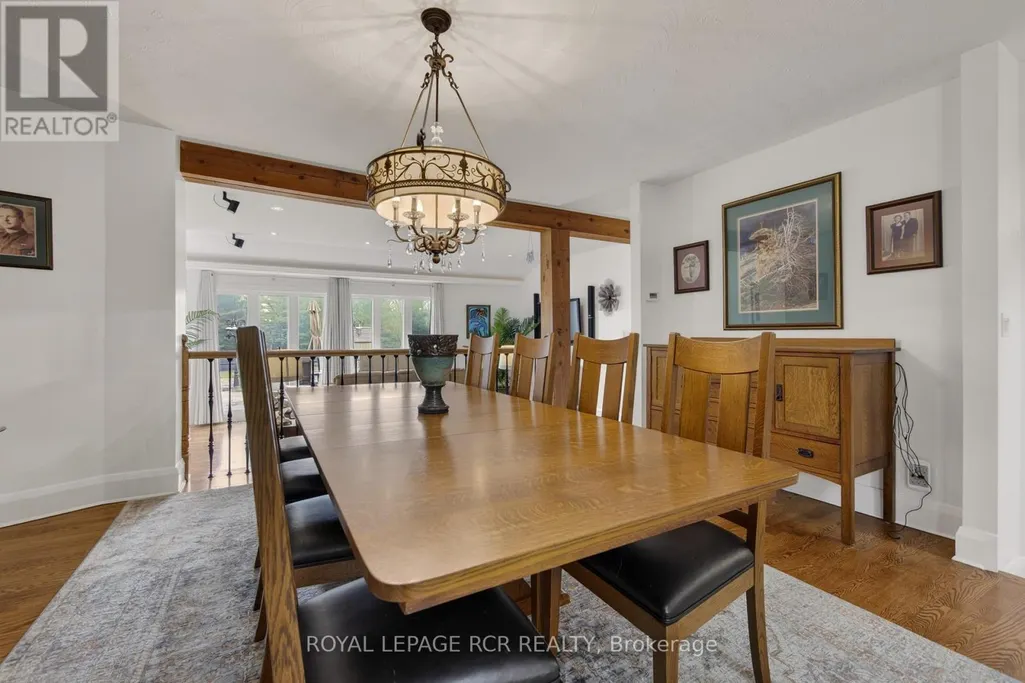
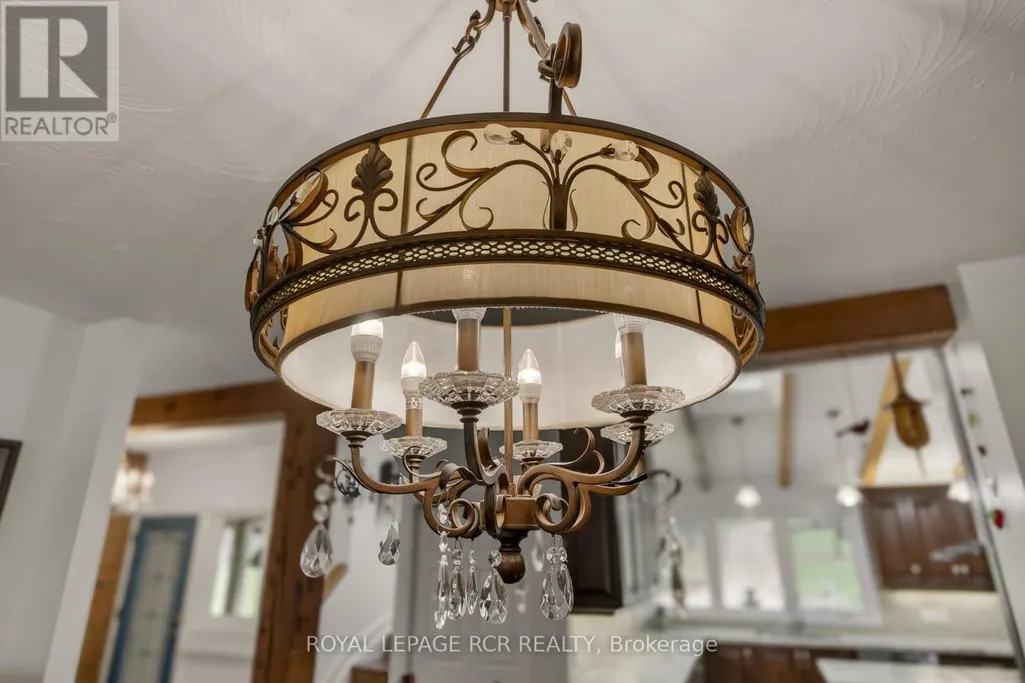
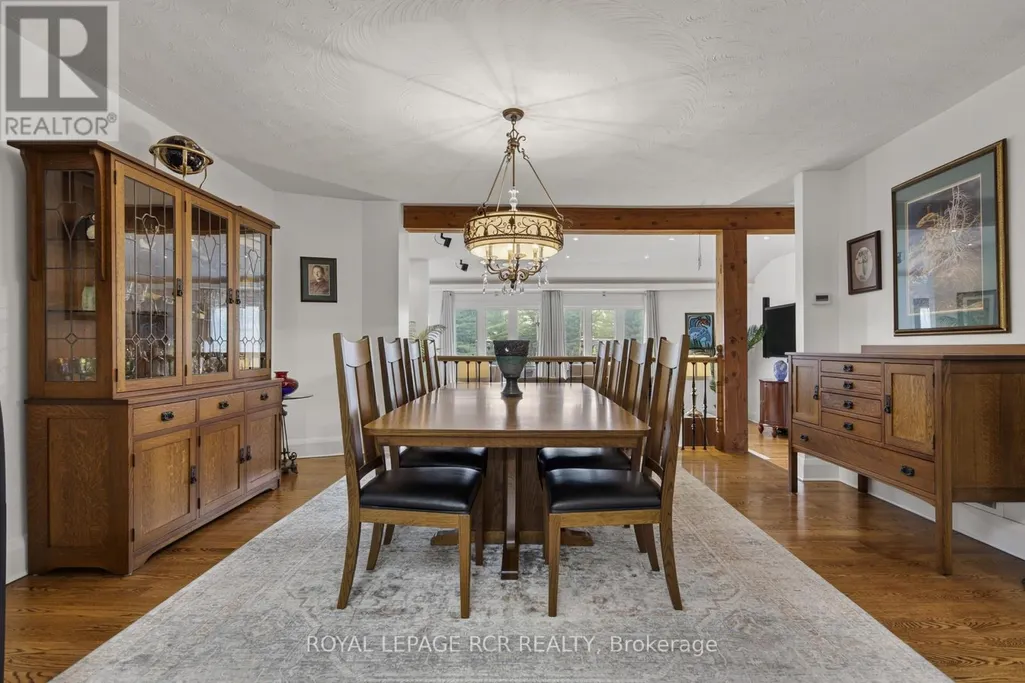
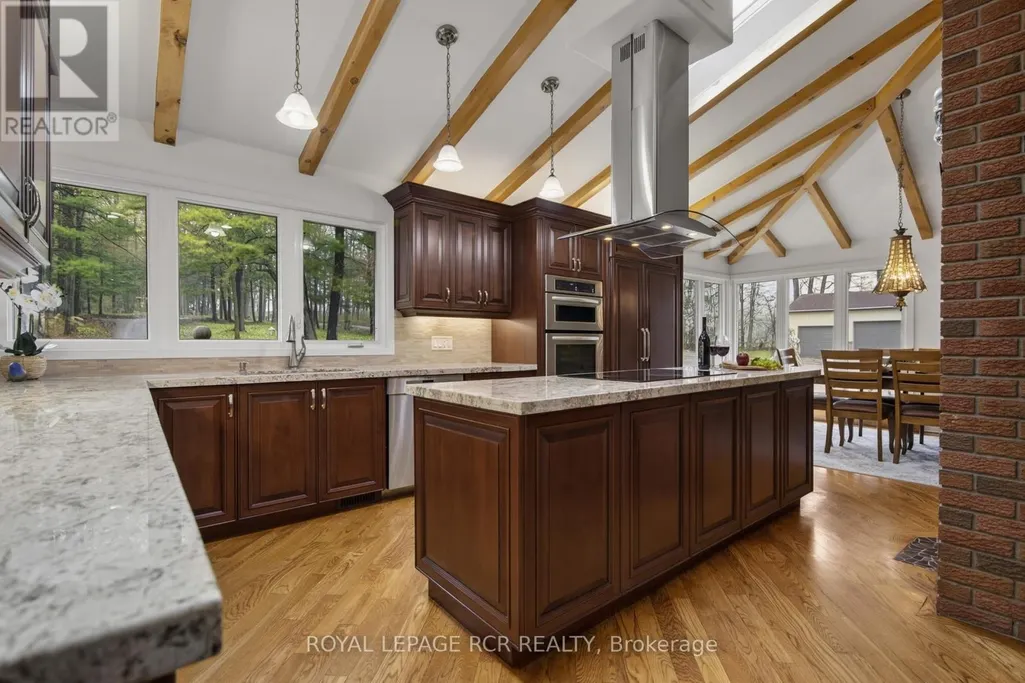
Address
16365 Bathurst Street, Newmarket (Summerhill Estates), ON
Price
$ 5,995,000
Property Attributes
- ID#N13542714
- TypeSingle Family
- Listing Status Active
- MunicipalityNewmarket (Summerhill Estates)
- CityNewmarket (Summerhill Estates)
- AreaSummerhill Estates
- NeighbourhoodSummerhill Estates
- Postal CodeL3X 1Z8
- Style
- Price$ 5,995,000
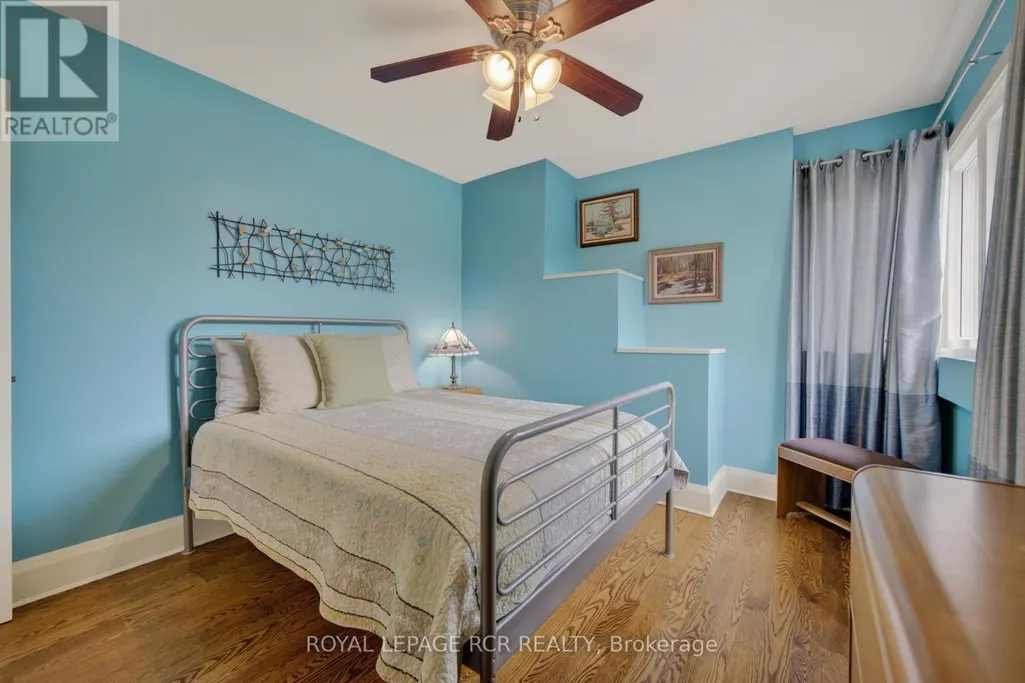
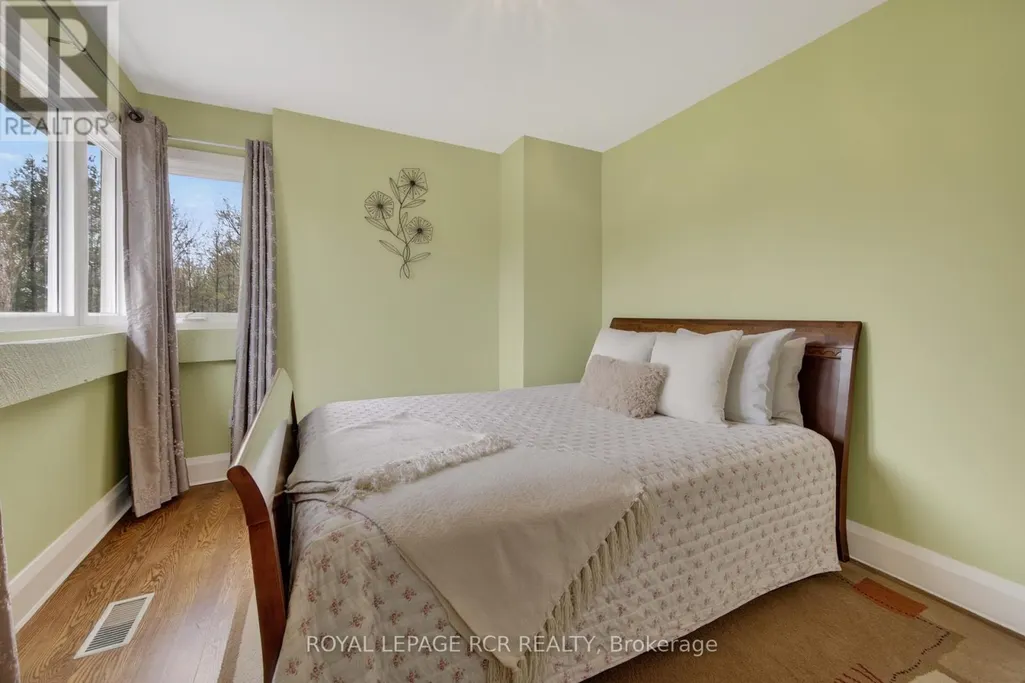
- Bedrooms6
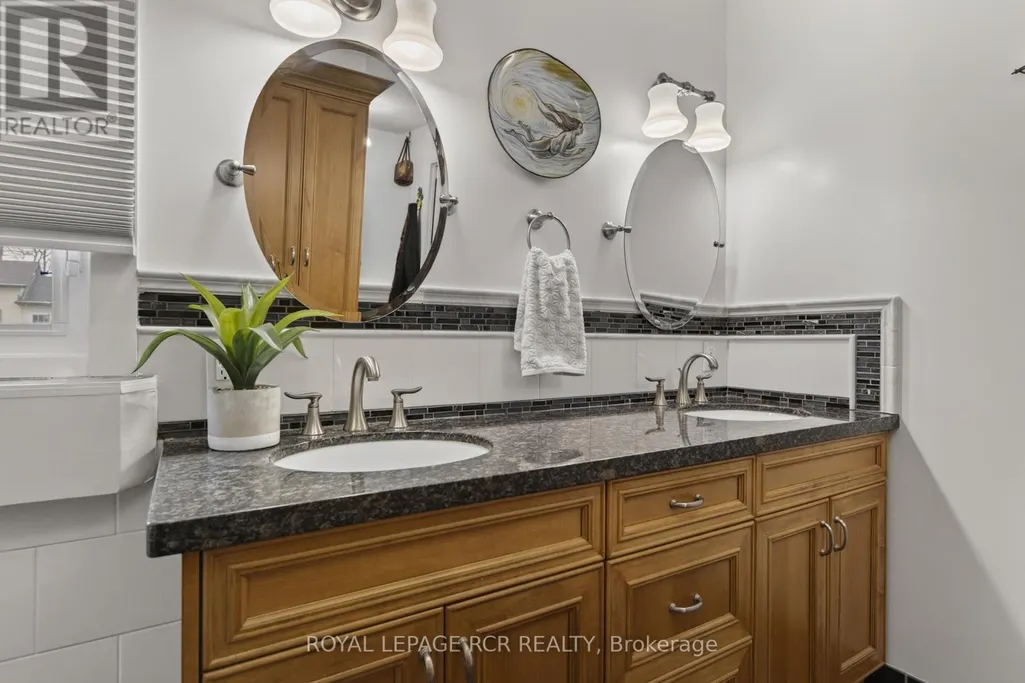
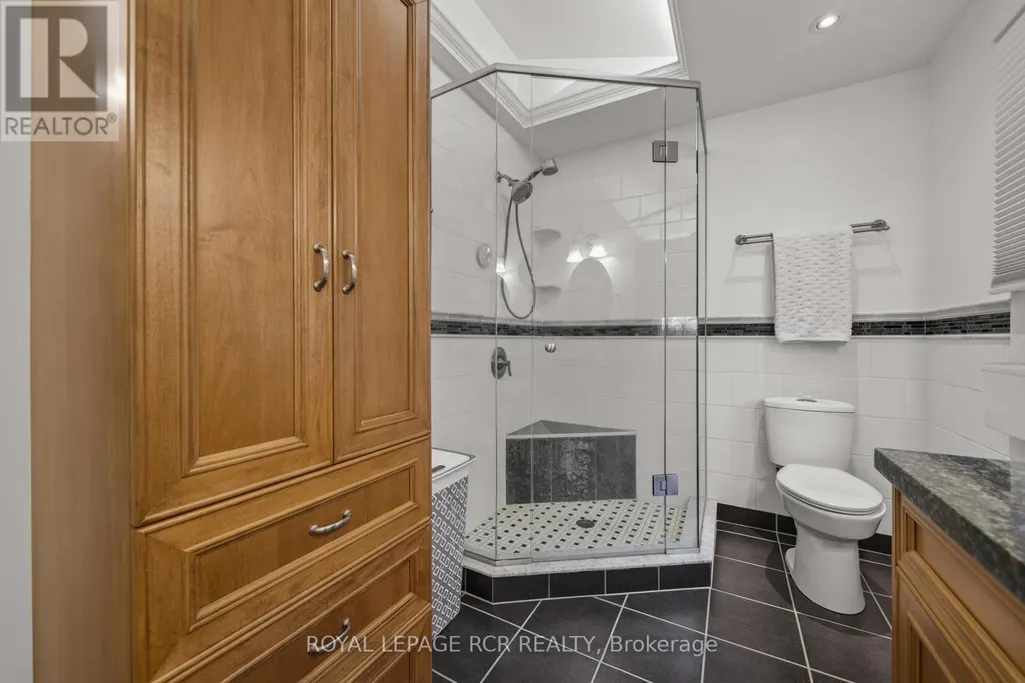
- Bathrooms3
- Half Bathrooms1
Data Source:
Canadian Real Estate Association (CREA)
Property Description
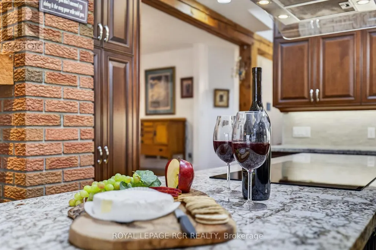
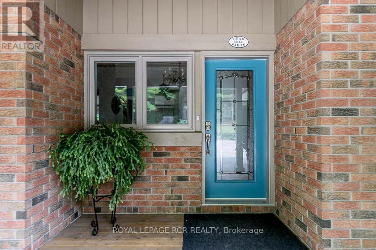
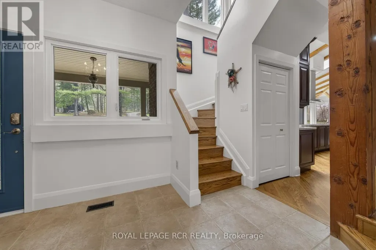
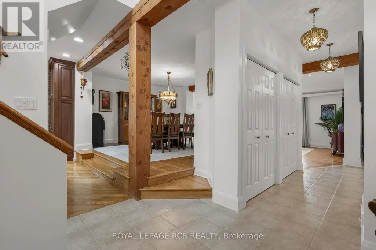
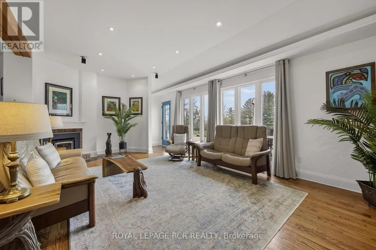
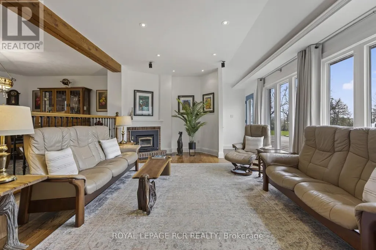
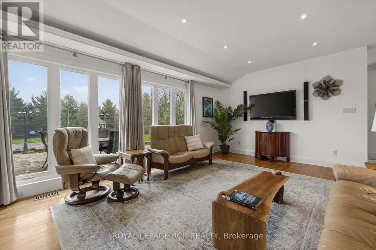
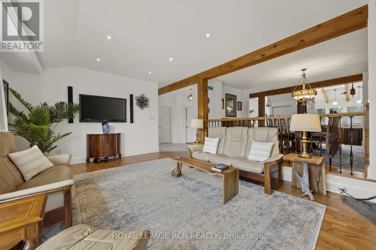
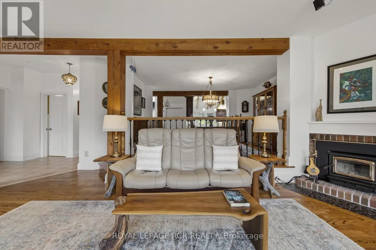
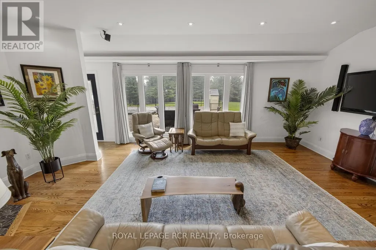
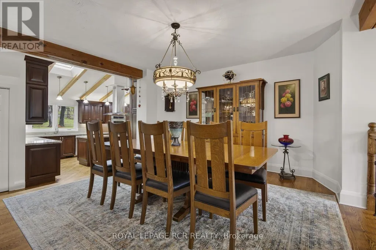
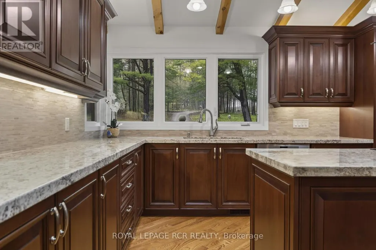
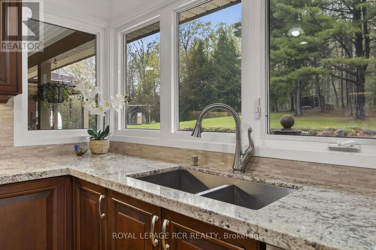
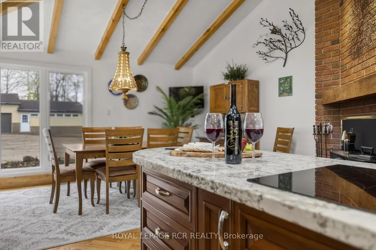
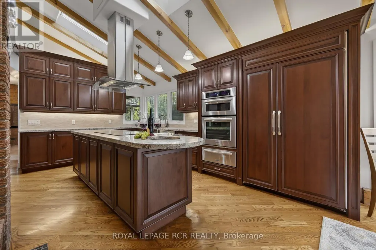
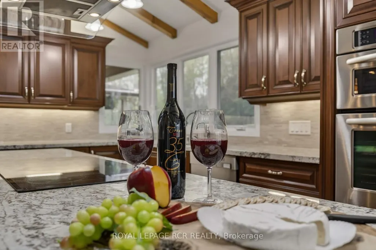
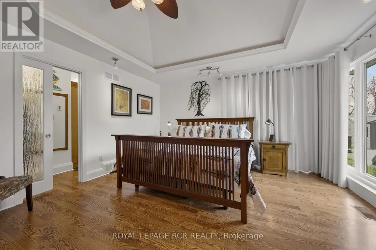
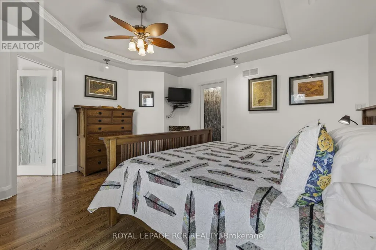
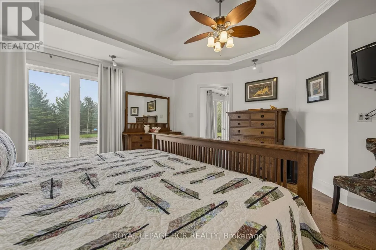
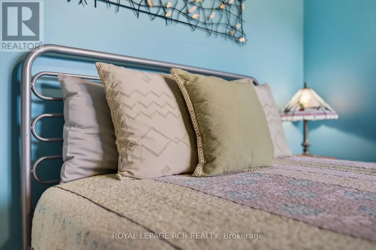
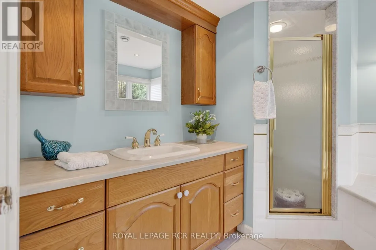
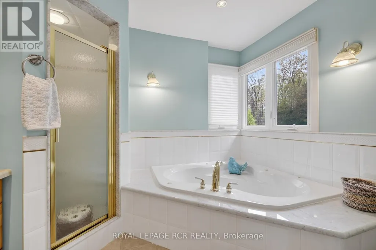
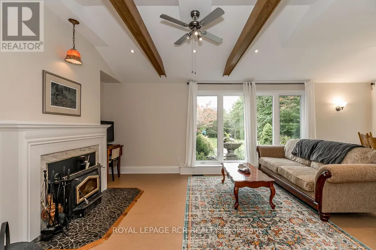
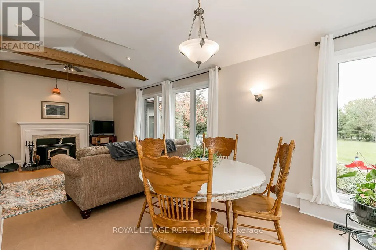
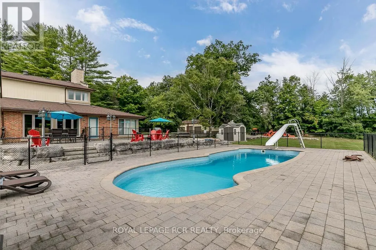
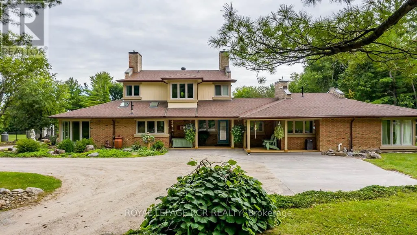
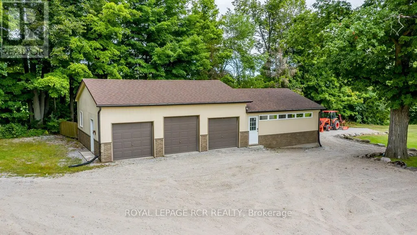
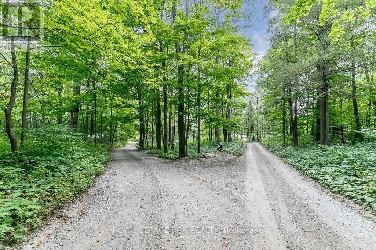
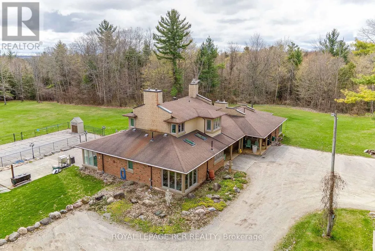
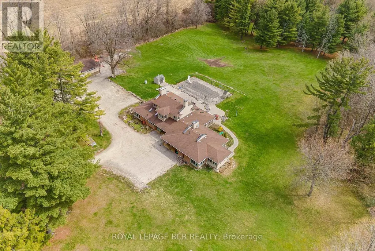
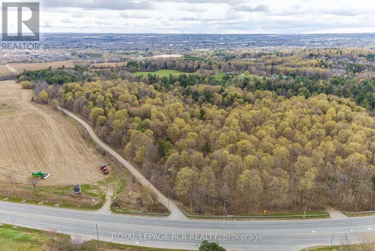
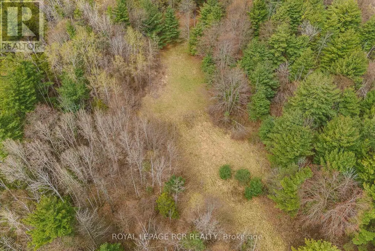
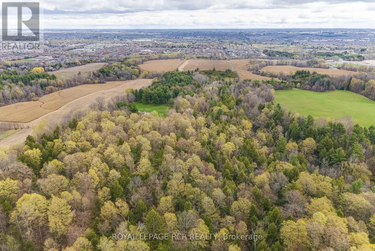
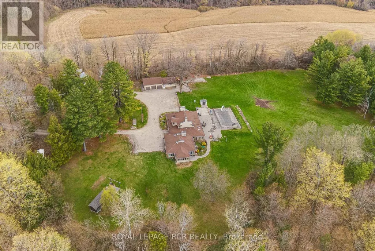
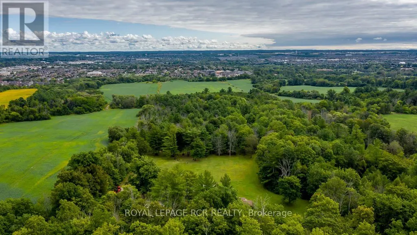
This 37 acre estate is situated within the urban boundary of Newmarket, minutes to St. Ann's College and St. Andrews College. The property offers a mix of hardwood and softwood forest, ravine, stream and open land. A long driveway leads to a custom built contemporary home with a ground level in-law suite complete with separate entrance. This spacious home overlooks a gorgeous pool area and open grounds where wildlife abounds. It is not unusual to have deer and wild turkeys frolicking in plain view. A detached 5 car garage for all the toys one would use on this touch of Muskoka just north of Toronto. (id:7434)
General Features
| Features | Wooded area, Irregular lot size, Rolling, Partially cleared, Conservation/green belt, Carpet Free, Sump Pump, In-Law Suite |
|---|---|
| Easement | Environment protected |
| Community Features | Community Centre |
| Property Type | Single Family |
| CommunityName | Summerhill Estates |
| Amenities | Schools, Hospital |
| Building Age | 31 to 50 years |
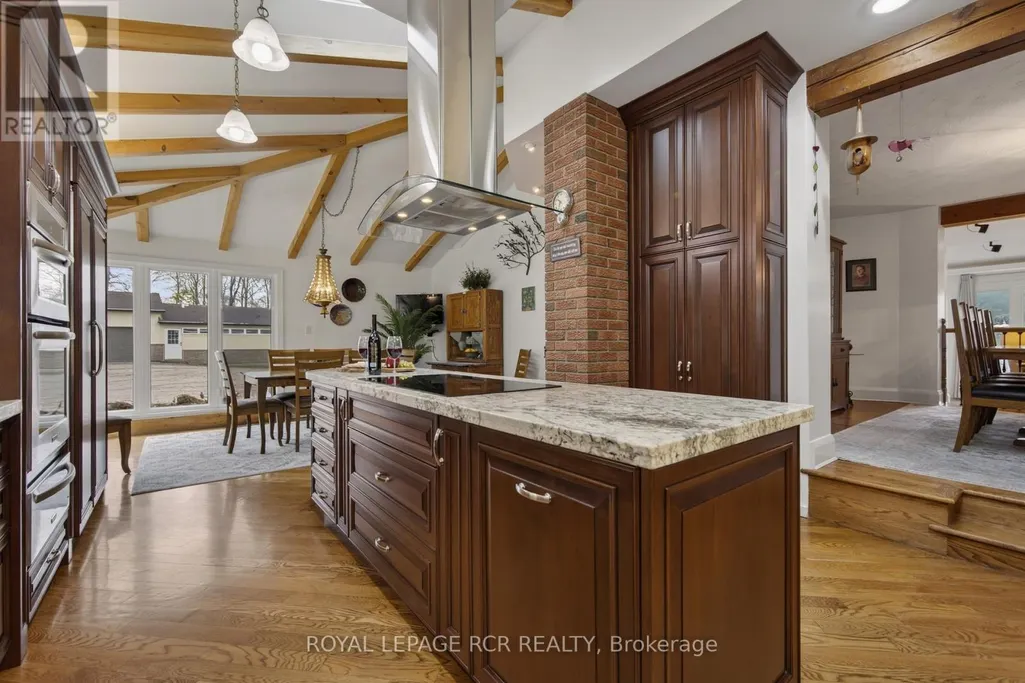
| Building Appliances | Oven - Built-In, Central Vacuum, Range, Water Heater, All, Freezer, Window Coverings |
| Building Cooling Type | Central air conditioning |
| Location Description | Cross Streets: Bathurst St and St John's Sideroad. ** Directions: Bathurst St between Mulock and St John's, East Side of Bathurst. Sign on south of Driveway. |
| Parking Space Total | 18 |
| Foundation Type | Block |
| Building Type | House |
| Ownership Type | Freehold |
| Building.StoriesTotal | 2 |
Interior Features
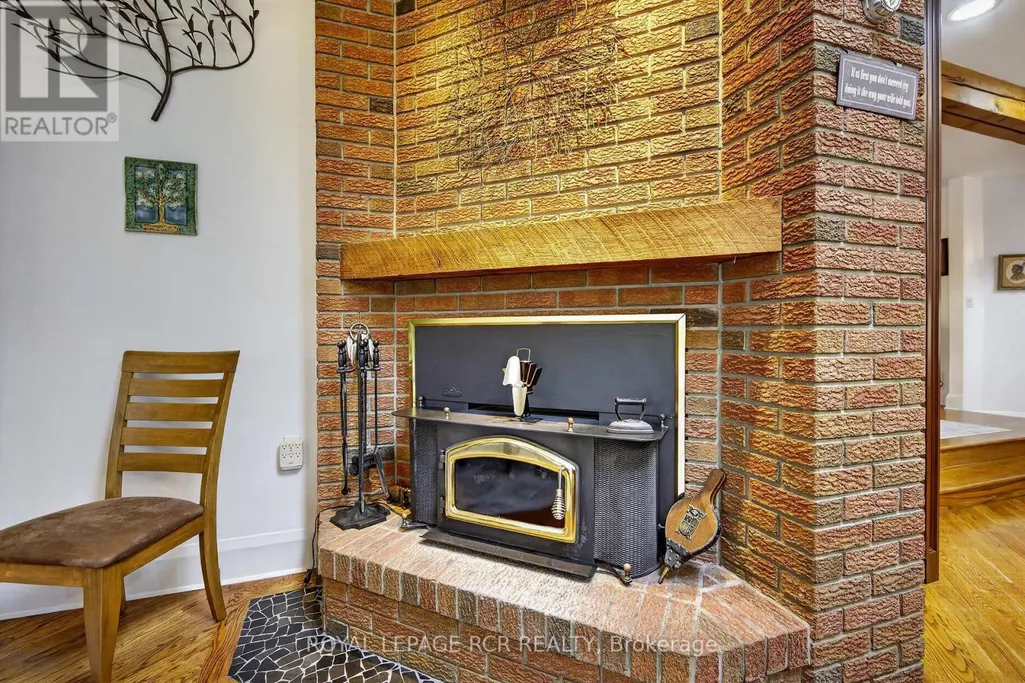
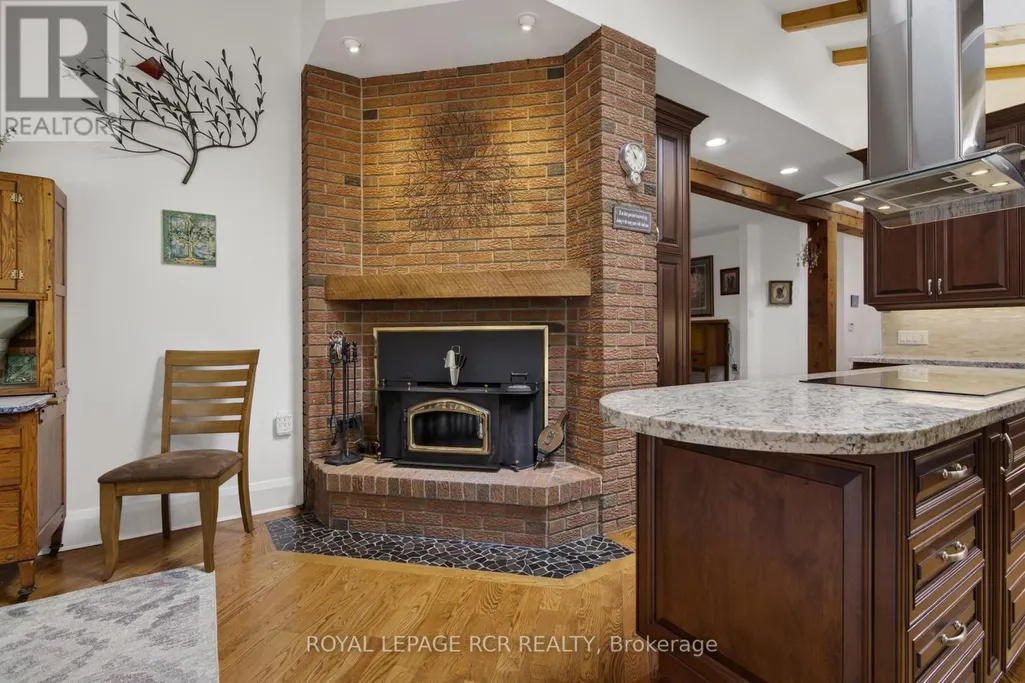
| Building Fireplace Present | True |
|---|---|
| Building Fireplace Total | 3 |
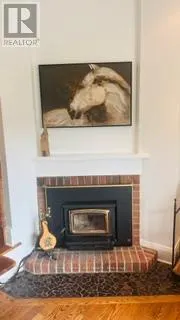
| Building Fireplace Type | Insert |
| Building Heating Type | Forced air |
| Building Heating Fuel | Oil |
| Basement Development | Partially finished |
| Basement Type | N/A (Partially finished) |
| Construction Style Attachment | Detached |
| Flooring Type | Hardwood |
| Living Area Range | 3500 |
| Bedrooms | 6 |
Exterior Features
| Pool Type | Inground pool |
|---|---|
| Structure | Patio(s) |
| ViewType | Valley view |
| Land Amenities | Schools, Hospital |
| Landscape Features | Landscaped |
| Sewer | Septic System |
| Soil Type | Clay, Loam |
| Exterior Finish | Brick, Wood |
Room Details
| Room | Dimensions | Level | Flooring | Details |
|---|---|---|---|---|
| Bedroom | 3.37 m x 2.94 m | Main level | 2.94 m | |
| Bedroom 2 | 3.7 m x 3.75 m | Upper Level | 3.75 m | |
| Bedroom 3 | 3.3 m x 3.15 m | Upper Level | 3.15 m | |
| Bedroom 4 | 3.2 m x 3.15 m | Upper Level | 3.15 m | |
| Bedroom 5 | 3.7 m x 2.65 m | Main level | 2.65 m | |
| Dining room | 3.02 m x 2.88 m | Main level | 2.88 m | |
| Eating area | 4.8 m x 2.75 m | Main level | 2.75 m | |
| Family room | 6 m x 3.75 m | Main level | 3.75 m | |
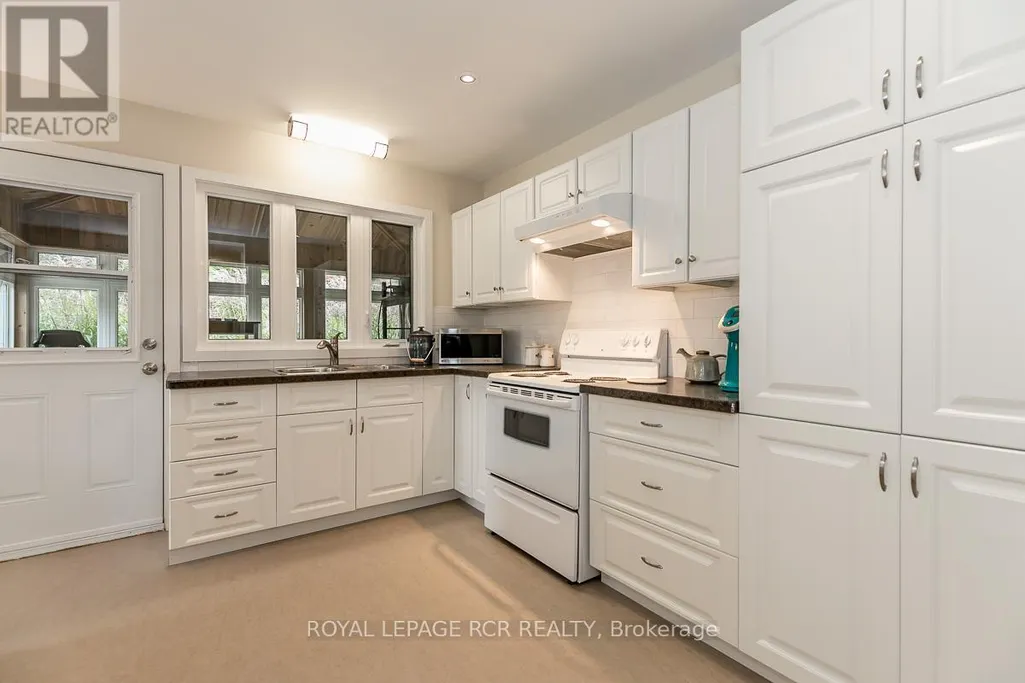
| Kitchen | 2.5 m x 2.65 m | Main level | 2.65 m | |
| Living room | 3.65 m x 3.85 m | Main level | 3.85 m | |
| Primary Bedroom | 4.65 m x 4.5 m | Main level | 4.5 m |
Amenities
- Views
- New Construction
- Adult 55+
- Lease To Own
- No Strata Fees
- Furnished
- Primary On Main
- Air Conditioning
- Seller Finance
- Green
- Fixer Upper
- Horse
- Golf
- Fireplace
- Deck
- Garage
- Basement
- Pool

Property vs Single Family Average in L3X 1Z8
Price
In The Neighbourhood
Just Listed
Newmarket (Summerhill Estates)
$ 1,450
- Type
- Single Family
- Rooms
- 1 Beds + 1 Baths
RE/MAX HALLMARK MAXX & AFI GROUP REALTY
Newmarket (Summerhill Estates)
$ 1,039,000
- Type
- Single Family
- Rooms
- 4 Beds + 2.5 Baths
REAL BROKER ONTARIO LTD.
Newmarket (Summerhill Estates)
$ 1,950
- Type
- Single Family
- Rooms
- 2 Beds + 1 Baths
REMAX YOUR COMMUNITY REALTY
Newmarket (Summerhill Estates)
$ 995,888
- Type
- Single Family
- Rooms
- 4 Beds + 3.5 Baths
REAL BROKER ONTARIO LTD.
Newmarket (Summerhill Estates)
$ 799,000
- Type
- Single Family
- Rooms
- 3 Beds + 3.5 Baths
MAIN STREET REALTY LTD.
Newmarket (Summerhill Estates)
$ 1,278,000
- Type
- Single Family
- Rooms
- 3 Beds + 3.5 Baths
RIGHT AT HOME REALTY
Newmarket (Summerhill Estates)
$ 1,198,800
- Type
- Single Family
- Rooms
- 4 Beds + 3.5 Baths
HOMELIFE NEW WORLD REALTY INC.
Newmarket (Summerhill Estates)
$ 2,500
- Type
- Single Family
- Rooms
- 1 Beds + 1 Baths
REMAX YOUR COMMUNITY REALTY
Newmarket (Summerhill Estates)
$ 1,850
- Type
- Single Family
- Rooms
- 2 Beds + 1 Baths
RIGHT AT HOME REALTY
Newmarket (Summerhill Estates)
$ 1,750
- Type
- Single Family
- Rooms
- 1 Beds + 1 Baths
HOMELIFE/BAYVIEW REALTY INC.
Newmarket (Summerhill Estates)
$ 1,199,000
- Type
- Single Family
- Rooms
- 4 Beds + 3.5 Baths
RE/MAX HALLMARK REALTY LTD.

 Toronto Real Estate Board (TRREB); All information deemed reliable but not guaranteed. All properties are subject to prior sale, change or withdrawal. Neither listing broker(s) or information provider(s) shall be responsible for any typographical errors, misinformation, misprints and shall be held totally harmless. Listing(s) information is provided for consumer's personal, non-commercial use and may not be used for any purpose other than to identify prospective properties consumers may be interested